Move in ready custom built home with Primary Bedroom and a second guest bedroom and full bath on main level. Extremely versatile design allows for families with out of state grandparents who need a main level bedroom or as a home for retirees with family and friends who like to visit regularly. Situated on roughly 1.5 acres it is only 12 minutes or less to UNC, 15 minutes or less to Pittsboro or Jordan Lake. In every way this home is; 'Centrally Located' Upstairs you'll find 2 additional bedrooms with 1.5 baths, a bonus room and a home office as well as ample walk-in storage areas. Outside enjoy ample gardens, a large patio, firepit, landscaping, Storage shed and screened in porch. Current owners had gutter guards installed as well as a professional grade dehumidifier in the crawl space. Yard was fenced by current owners so it's ideal for kids and pets to play in. Exterior Painted 2023, Interior Repainted 2024. Septic Tank pumped and Pump replaced July 2024. All kitchen appliances included. The schools for this home are all highly regarded and the property taxes are the lowest to be found anywhere in the Research Triangle Area.
Sold for $825,000
Street View
$825,000
40 Linda Lee Cir, Pittsboro, NC 27312
4beds
2,917sqft
Single Family Residence, Residential
Built in 2011
1.45 Acres Lot
$829,800 Zestimate®
$283/sqft
$3,739 Estimated rent
Home value
$829,800
$763,000 - $904,000
$3,739/mo
Zestimate® history
Owner options
List your home for rent
$3,739/mo
Rent Zestimate®
Find your next renter with Zillow Rental Manager. Plus, with online applications, you can quickly screen prospective tenants – for free.
$3,739/mo
Rent Zestimate®
Refinance and save
$5,509/mo
Est. payment
Refinancing to a lower rate could help reduce your monthly payments and save thousands over the life of the loan.
$5,509/mo
Est. payment
Explore your selling options
Work with a Zillow partner agent
Leverage their expertise and Zillow's premium Showcase listings to get your home seen by more buyers.
Get startedList with your own agent
Get your home in front of millions of buyers by listing it on Zillow.
Learn how to do itSell it yourself
Take full control of how buyers see your home on Zillow by listing For Sale by Owner (FSBO).
List your homeWhat's special
Bonus roomHome officeLarge patioAmple gardensWalk-in storage areasScreened in porch
Zillow last checked:
Listing updated:
Listed by:
Larry Tollen 919-619-8675,
My NC Homes
Bought with:
Marco Tremain Stephens, 300834
DASH Carolina
Source: Doorify MLS,MLS#: 10049335
Facts & features
Interior
Bedrooms & bathrooms
- Bedrooms: 4
- Bathrooms: 4
- Full bathrooms: 3
- 1/2 bathrooms: 1
Heating
- Central, ENERGY STAR Qualified Equipment, Fireplace(s), Forced Air, Heat Pump
Cooling
- Ceiling Fan(s), Central Air, ENERGY STAR Qualified Equipment, Heat Pump, Zoned
Appliances
- Included: Dishwasher, Disposal, ENERGY STAR Qualified Dishwasher, ENERGY STAR Qualified Washer, ENERGY STAR Qualified Water Heater, Free-Standing Gas Range, Free-Standing Refrigerator, Gas Oven, Ice Maker, Microwave, Plumbed For Ice Maker, Range Hood, Refrigerator, Stainless Steel Appliance(s), Tankless Water Heater
- Laundry: Electric Dryer Hookup, Laundry Room, Main Level, Washer Hookup
Features
- Bathtub Only, Bathtub/Shower Combination, Bookcases, Built-in Features, Pantry, Ceiling Fan(s), Dry Bar, Entrance Foyer, Granite Counters, High Ceilings, High Speed Internet, In-Law Floorplan, Low Flow Plumbing Fixtures, Open Floorplan, Master Downstairs, Separate Shower, Smooth Ceilings, Walk-In Closet(s), Walk-In Shower, Water Closet
- Flooring: Carpet, Ceramic Tile, Hardwood
- Windows: ENERGY STAR Qualified Windows, Shutters
- Basement: Crawl Space
- Number of fireplaces: 1
- Fireplace features: Family Room, Fire Pit, Gas, Gas Log, Glass Doors
- Common walls with other units/homes: No Common Walls
Interior area
- Total structure area: 2,917
- Total interior livable area: 2,917 sqft
- Finished area above ground: 2,917
- Finished area below ground: 0
Property
Parking
- Total spaces: 5
- Parking features: Attached, Concrete, Garage Door Opener, Garage Faces Side
- Attached garage spaces: 2
- Uncovered spaces: 3
Accessibility
- Accessibility features: Accessible Bedroom, Accessible Central Living Area, Accessible Common Area, Accessible Entrance, Accessible Full Bath, Accessible Kitchen, Central Living Area, Level Flooring
Features
- Levels: Two
- Stories: 2
- Patio & porch: Front Porch, Patio
- Exterior features: Fenced Yard, Garden, Playground, Private Yard, Rain Gutters, Other
- Fencing: Split Rail
- Has view: Yes
Lot
- Size: 1.45 Acres
- Features: Back Yard, Cleared, Corner Lot, Front Yard, Gentle Sloping, Hardwood Trees, Landscaped, Level, Near Public Transit, Partially Cleared
Details
- Parcel number: 0088853
- Zoning: RESD
- Special conditions: Standard
Construction
Type & style
- Home type: SingleFamily
- Architectural style: Transitional
- Property subtype: Single Family Residence, Residential
Materials
- Cement Siding, Radiant Barrier
- Foundation: Block
- Roof: Shingle
Condition
- New construction: No
- Year built: 2011
Details
- Builder name: Horizon
Utilities & green energy
- Sewer: Engineered Septic
- Water: Public
- Utilities for property: Cable Available, Cable Connected, Electricity Available, Natural Gas Available, Natural Gas Connected, Phone Available, Water Available, Water Connected
Green energy
- Energy efficient items: Appliances, HVAC, Insulation, Roof, Water Heater, Windows
- Indoor air quality: Moisture Control
Community & HOA
Community
- Features: Curbs, Street Lights
- Subdivision: Fieldstone
HOA
- Has HOA: Yes
- Amenities included: Maintenance
- Services included: Storm Water Maintenance, Unknown
- HOA fee: $670 annually
Location
- Region: Pittsboro
Financial & listing details
- Price per square foot: $283/sqft
- Tax assessed value: $800,443
- Annual tax amount: $3,893
- Date on market: 8/30/2024
- Road surface type: Asphalt
Price history
| Date | Event | Price |
|---|---|---|
| 12/31/2024 | Sold | $825,000$283/sqft |
Source:  Doorify MLS #10049335 Report a problem Doorify MLS #10049335 Report a problem | ||
| 9/26/2024 | Pending sale | $825,000$283/sqft |
Source: Doorify MLS #10049335 Report a problem | ||
| 9/13/2024 | Price change | $825,000-2.9%$283/sqft |
Source: Doorify MLS #10049335 Report a problem | ||
| 8/28/2024 | Listed for sale | $850,000+15.2%$291/sqft |
Source: Doorify MLS #10049335 Report a problem | ||
| 1/3/2022 | Sold | $738,000+9740%$253/sqft |
Source: Doorify MLS #2416166 Report a problem | ||
| 2/13/2020 | Sold | $7,500-98.1%$3/sqft |
Source: Public Record Report a problem | ||
| 5/23/2012 | Sold | $398,500$137/sqft |
Source: Public Record Report a problem | ||
Public tax history
| Year | Property taxes | Tax assessment |
|---|---|---|
| 2025 | $5,776 +36.8% | $800,443 +67.2% |
| 2024 | $4,221 +8.4% | $478,817 |
| 2023 | $3,893 +3.8% | $478,817 |
| 2022 | $3,749 -49.4% | $478,817 |
| 2021 | $7,403 +118.4% | $478,817 +9.9% |
| 2020 | $3,390 +5.7% | $435,672 |
| 2019 | $3,207 -3.1% | $435,672 |
| 2017 | $3,310 | $435,672 +12.1% |
| 2016 | $3,310 +10.8% | $388,646 |
| 2015 | $2,989 +3.6% | $388,646 |
| 2014 | $2,884 | $388,646 |
| 2013 | $2,884 | $388,646 |
Find assessor info on the county website
Neighborhood: Briar Chapel
Nearby homes
- $987,5004 bd4 ba3.5k sqft17 Clarence Ln, Pittsboro, NC 27312Off Market
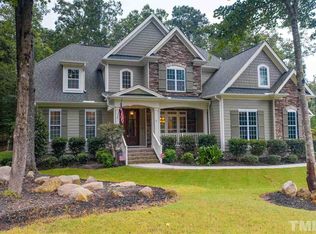
- $1,130,9004 bd4 ba3.2k sqft42 Clarence Ln, Pittsboro, NC 27312Off Market
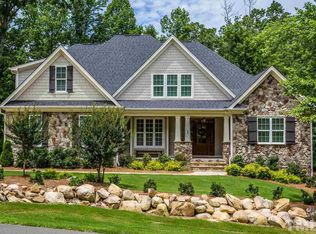
- $866,7004 bd4 ba3k sqft37 Linda Lee Cir, Pittsboro, NC 27312Off Market
- $711,9004 bd4 ba2.6k sqft7 Linda Lee, Pittsboro, NC 27312Off Market
- $912,4005 bd4 ba3.3k sqft51 Clarence Ln, Pittsboro, NC 27312Off Market
- $1,023,0004 bd4 ba3.5k sqft30 Runa Ct, Pittsboro, NC 27312Off Market
- $1,209,5004 bd4 ba3.6k sqft90 Fieldstone Ln, Pittsboro, NC 27312Off Market
- $834,9004 bd3 ba3.3k sqft65 Linda Lee Cir, Pittsboro, NC 27312Off Market
Nearby schools
GreatSchools rating
- 5/10Chatham Grove ElementaryGrades: PK-5Distance: 2 mi
- 6/10Margaret B. Pollard Middle SchoolGrades: 6-8Distance: 1.8 mi
- 7/10Northwood HighGrades: 9-12Distance: 6.2 mi
Schools provided by the listing agent
- Elementary: Chatham - Chatham Grove
- Middle: Chatham - Margaret B Pollard
- High: Chatham - Northwood
Source: Doorify MLS. This data may not be complete. We recommend contacting the local school district to confirm school assignments for this home.
Get a cash offer in 3 minutes
Find out how much your home could sell for in as little as 3 minutes with a no-obligation cash offer.
Estimated market value
$829,800
Get a cash offer in 3 minutes
Find out how much your home could sell for in as little as 3 minutes with a no-obligation cash offer.
Estimated market value
$829,800
- North Carolina
- Chatham County
- Chapel Hill
- 27312
- Briar Chapel
- 40 Linda Lee Cir
Nearby cities
Nearby neighborhoods
Nearby zip codes
Other Chapel Hill Topics
