Absolutely breathtaking Scarborough on Hudson property! This sprawling, updated 5 bedroom + home is set perfectly on nearly 1 acre, minutes from the Hudson River. Enjoy seasonal and 2nd floor river views, all just a short walk to Scarborough Metro North for a fast and scenic commute to GCT. This stunning home boasts 2 wood burning fireplaces, hardwood floors, a completely renovated white Reimer Designs eat in kitchen with stainless steel appliances, including wine refrigerator, custom cabinets, Quartz countertops and island. Enjoy the connected and flowing layout of this entertainer's dream, with stunning formal dining room, large kitchen which opens into great room, also leading to a large deck. You will love this spacious primary, first floor en suite bedroom with large primary bath, walk in closets, sitting room and office with private deck. Enjoy 4 large bedrooms on 2nd floor, with tons of closet space and storage. Loose yourself in a gigantic, walk out, bonus finished lower level (not included in square footage) boasting high ceiling and in law/au pair suite. Perfect for play area, home gym, entertainment center, you name it! So many updates throughout and close to all the river towns have to offer! A must see. Additional Information: Amenities:Dressing Area,Storage,HeatingFuel:Oil Above Ground,ParkingFeatures:3 Car Attached,
Sold for $1,509,000
$1,509,000
40 Linden Circle, Briarcliff Manor, NY 10510
5beds
4,856sqft
Single Family Residence, Residential
Built in 1985
0.8 Acres Lot
$1,666,000 Zestimate®
$311/sqft
$7,934 Estimated rent
Home value
$1,666,000
$1.48M - $1.87M
$7,934/mo
Zestimate® history
Owner options
List your home for rent
$7,934/mo
Rent Zestimate®
Find your next renter with Zillow Rental Manager. Plus, with online applications, you can quickly screen prospective tenants – for free.
$7,934/mo
Rent Zestimate®
Refinance and save
$10,063/mo
Est. payment
Refinancing to a lower rate could help reduce your monthly payments and save thousands over the life of the loan.
$10,063/mo
Est. payment
Explore your selling options
Work with a Zillow partner agent
Leverage their expertise and Zillow's premium Showcase listings to get your home seen by more buyers.
Get startedList with your own agent
Get your home in front of millions of buyers by listing it on Zillow.
Learn how to do itSell it yourself
Take full control of how buyers see your home on Zillow by listing For Sale by Owner (FSBO).
List your homeWhat's special
Wood burning fireplacesLarge deckOffice with private deckHome gymHigh ceilingConnected and flowing layoutWalk in closets
Zillow last checked:
Listing updated:
Listed by:
Lisa Goodrich Zedlovich 917-856-3525,
Guard Hill Realty 917-856-3525
Bought with:
Zhizhe Dong, 10401308166
Redfin Real Estate
Source: OneKey® MLS as distributed by MLS GRID,MLS#: H6311140
Facts & features
Interior
Bedrooms & bathrooms
- Bedrooms: 5
- Bathrooms: 5
- Full bathrooms: 4
- 1/2 bathrooms: 1
Heating
- Oil, Heat Pump
Cooling
- Central Air
Appliances
- Included: Oil Water Heater
- Laundry: Inside
Features
- Master Downstairs, First Floor Bedroom, First Floor Full Bath, Cathedral Ceiling(s), Chefs Kitchen, Eat-in Kitchen, Formal Dining, Entrance Foyer, Primary Bathroom, Open Kitchen
- Flooring: Hardwood
- Basement: Finished,Full,Walk-Out Access
- Attic: Dormer
- Number of fireplaces: 2
Interior area
- Total structure area: 4,856
- Total interior livable area: 4,856 sqft
Property
Parking
- Total spaces: 3
- Parking features: Attached, Driveway, On Street
- Has uncovered spaces: Yes
Features
- Levels: Two
- Stories: 2
- Patio & porch: Deck
- Exterior features: Juliet Balcony
- Has view: Yes
- View description: Lake, River, Water
- Has water view: Yes
- Water view: Lake,River,Water
Lot
- Size: 0.8 Acres
- Features: Near School, Near Public Transit, Views
Details
- Parcel number: 420110400700000000005200001
Construction
Type & style
- Home type: SingleFamily
- Architectural style: Colonial
- Property subtype: Single Family Residence, Residential
Materials
- Stucco, Wood Siding
Condition
- Year built: 1985
Utilities & green energy
- Sewer: Public Sewer
- Water: Public
- Utilities for property: Trash Collection Public
Community & HOA
Community
- Security: Security System
- Subdivision: Scarborough
HOA
- Has HOA: No
- Amenities included: Park
Location
- Region: Briarcliff Manor
Financial & listing details
- Price per square foot: $311/sqft
- Tax assessed value: $1,181,400
- Annual tax amount: $34,193
- Date on market: 6/5/2024
- Cumulative days on market: 131 days
- Listing agreement: Exclusive Right To Sell
- Exclusions: Chandelier(s), Second Refrigerator
Price history
| Date | Event | Price |
|---|---|---|
| 2/7/2025 | Sold | $1,509,000-5.4%$311/sqft |
Source:  OneKey® MLS as distributed by MLS GRID #H6311140 Report a problem OneKey® MLS as distributed by MLS GRID #H6311140 Report a problem | ||
| 10/14/2024 | Pending sale | $1,595,000$328/sqft |
Source: OneKey® MLS as distributed by MLS GRID #H6311140 Report a problem | ||
| 6/5/2024 | Listed for sale | $1,595,000-3.3%$328/sqft |
Source: OneKey® MLS as distributed by MLS GRID #H6311140 Report a problem | ||
| 6/5/2024 | Listing removed | -- |
Source: OneKey® MLS as distributed by MLS GRID #H6301842 Report a problem | ||
| 4/19/2024 | Listed for sale | $1,650,000+57.1%$340/sqft |
Source: OneKey® MLS as distributed by MLS GRID #H6301842 Report a problem | ||
| 6/14/2013 | Sold | $1,050,000+23.5%$216/sqft |
Source: OneKey® MLS as distributed by MLS GRID #H3230228 Report a problem | ||
| 2/15/2000 | Sold | $850,000$175/sqft |
Source: Public Record Report a problem | ||
Public tax history
| Year | Property taxes | Tax assessment |
|---|---|---|
| 2025 | -- | $1,413,800 +10.6% |
| 2024 | -- | $1,278,200 +8.2% |
| 2023 | -- | $1,181,400 +13% |
| 2022 | -- | $1,045,800 +8% |
| 2021 | -- | $968,400 |
| 2020 | -- | $968,400 -8.7% |
| 2019 | -- | $1,060,300 -1% |
| 2018 | -- | $1,070,800 +1% |
| 2017 | -- | $1,060,300 +1% |
| 2016 | -- | $1,049,800 |
Find assessor info on the county website
Neighborhood: 10510
Nearby homes
- $1,814,3004 bd3 ba3.8k sqft66 Linden Cir, Briarcliff Manor, NY 10510Off Market
- $2,405,6006 bd6 ba4.9k sqft10 Linden Cir, Briarcliff Manor, NY 10510Off Market
- $2,426,9006 bd5 ba5.8k sqft77 Scarborough Station Rd, Briarcliff Manor, NY 10510Off Market
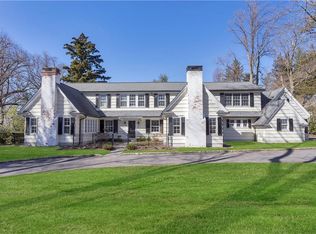
- $3,213,4008 bd6 ba6.3k sqft50 Revolutionary Rd, Briarcliff Manor, NY 10510Off Market
- $4,392,0006 bd4 ba6k sqft43 Linden Cir, Briarcliff Manor, NY 10510Off Market
- $346,0002 bd2 ba-- sqft1 Scarborough Sta Rd, Scarborough, NY 10510Off Market
- $---- bd-- ba-- sqft61 Linden Cir, Briarcliff Manor, NY 10510Off Market
- $2,636,8006 bd8 ba6.4k sqft71 Linden Cir, Briarcliff Manor, NY 10510Off Market
Nearby schools
GreatSchools rating
- NAPark SchoolGrades: PK-KDistance: 1.3 mi
- 6/10Anne M Dorner Middle SchoolGrades: 6-8Distance: 2.4 mi
- 4/10Ossining High SchoolGrades: 9-12Distance: 1.6 mi
Schools provided by the listing agent
- Middle: Anne M Dorner Middle School
- High: Ossining High School
Source: OneKey® MLS as distributed by MLS GRID. This data may not be complete. We recommend contacting the local school district to confirm school assignments for this home.
Get a cash offer in 3 minutes
Find out how much your home could sell for in as little as 3 minutes with a no-obligation cash offer.
Estimated market value
$1,666,000
Get a cash offer in 3 minutes
Find out how much your home could sell for in as little as 3 minutes with a no-obligation cash offer.
Estimated market value
$1,666,000
- New York
- Westchester County
- Briarcliff Manor
- 10510
- 40 Linden Circle
Nearby cities
Nearby zip codes
Other Briarcliff Manor Topics
- Apartments for Rent in 10510
- Houses for Sale in 10510
- Houses for Rent in 10510
- 10510 Real Estate
- Briarcliff Manor Condos
- Houses for Sale in Briarcliff Manor
- Newest Listings in Briarcliff Manor
- Briarcliff Manor Home Values
- Briarcliff Manor Real Estate Agents
- Briarcliff Manor Refinance
- Briarcliff Manor Mortgage Rates
