Skip main navigation
Sold for $895,000
  • $895,000

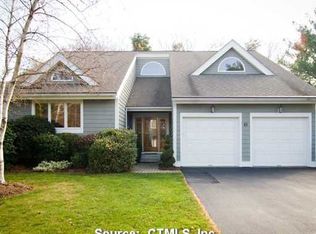
    40 Linden Shores (also known as 40 Fairwinds), Branford, CT 06405

    3beds
    3,400sqft
    Condominium, Single Family Residence
    Built in 1988
    -- sqft lot
    $910,000 Zestimate®
    $263/sqft
    $5,568 Estimated rent

    Home value

    $910,000

    $810,000 - $1.02M

    $5,568/mo

    Zestimate® history
    Loading
    Loading...

    Owner options

    List your home for rent

    $5,568/mo

    Rent Zestimate®

    Find your next renter with Zillow Rental Manager. Plus, with online applications, you can quickly screen prospective tenants – for free.

    Learn more

    $5,568/mo

    Rent Zestimate®

    Refinance and save

    $6,934/mo

    Est. payment

    Refinancing to a lower rate could help reduce your monthly payments and save thousands over the life of the loan.

    See today's rates

    $6,934/mo

    Est. payment

    Explore your selling options

    Work with a Zillow partner agent

    Leverage their expertise and Zillow's premium Showcase listings to get your home seen by more buyers.

    Get started

    List with your own agent

    Get your home in front of millions of buyers by listing it on Zillow.

    Learn how to do it

    Sell it yourself

    Take full control of how buyers see your home on Zillow by listing For Sale by Owner (FSBO).

    List your home

    What's special

    Luxurious en-suite bathroomMain-level primary suiteStriking marble fireplaceSandy beachesPrivate swimming poolTennis and pickleball courtsWalk-in shower
    Nestled in the picturesque Linden Shore District, 40 Fair Winds is a luxurious home showcasing exceptional quality and timeless elegance within the Linden Shores community. It is just across the way from two inviting beaches, offering the perfect setting for relaxing days by the water. Situated in a prime location, this home provides the perfect blend of serenity and convenience in a lovely coastal setting. This thoughtfully designed home seamlessly combines comfort and coastal elegance. The floor plan features a main-level primary suite with a luxurious en-suite bathroom, complete with a walk-in shower and soothing hydro-tub. The nearby laundry room adds everyday convenience. The open-concept living and dining areas showcases hardwood floors, cathedral ceilings, a striking marble fireplace, and access to a private outdoor patio-ideal for entertaining or unwinding after a day at the beach. The well-appointed kitchen includes a gas range, dishwasher, refrigerator, and a charming breakfast nook filled with natural light, making every meal a delight. Residents of this sought-after shoreline community enjoy access to sandy beaches, tennis and pickleball courts, and a private swimming pool. Experience the best of serene coastal living in a location that offers natural beauty, community charm, and exceptional comfort-all within easy reach of restaurants, The Owenego Beach Club, and shops a long side the historical Branford town green.

    Zillow last checked:

    Listing updated:

    Listed by:

    Vicky Welch (203)215-4990,

    William Raveis Real Estate 203-433-4387,

    Steve Sinapis 475-227-1954,

    William Raveis Real Estate

    Bought with:

    Lucy Elias, RES.0757352

    Berkshire Hathaway NE Prop.

    Source: Smart MLS,MLS#: 24126615MLS Logo

    Facts & features

    Interior

    Bedrooms & bathrooms
    • Bedrooms: 3
    • Bathrooms: 3
    • Full bathrooms: 2
    • 1/2 bathrooms: 1
    Primary bedroom
    • Features: Ceiling Fan(s), Full Bath, Whirlpool Tub
    • Level: Main
    • Area: 412.5 Square Feet
    • Dimensions: 16.5 x 25
    Bedroom
    • Features: Cathedral Ceiling(s), Walk-In Closet(s)
    • Level: Upper
    • Area: 280 Square Feet
    • Dimensions: 14 x 20
    Bedroom
    • Features: Cathedral Ceiling(s)
    • Level: Upper
    • Area: 135 Square Feet
    • Dimensions: 10 x 13.5
    Dining room
    • Features: Fireplace, Patio/Terrace, Hardwood Floor
    • Level: Main
    • Area: 288 Square Feet
    • Dimensions: 18 x 16
    Family room
    • Features: Ceiling Fan(s)
    • Level: Upper
    • Area: 280 Square Feet
    • Dimensions: 16 x 17.5
    Living room
    • Features: Ceiling Fan(s), Fireplace, Patio/Terrace, Hardwood Floor
    • Level: Main
    • Area: 333 Square Feet
    • Dimensions: 18 x 18.5
    Heating
    • Forced Air, Electric, Propane
    Cooling
    • Ceiling Fan(s), Central Air
    Appliances
    • Included: Gas Range, Microwave, Refrigerator, Dishwasher, Washer, Dryer, Electric Water Heater, Water Heater
    • Laundry: Main Level
    Features
    • Basement: Full,Unfinished
    • Attic: Pull Down Stairs
    • Number of fireplaces: 1
    Interior area
    • Total structure area: 3,400
    • Total interior livable area: 3,400 sqft
    • Finished area above ground: 3,400

    Property

    Parking
    • Total spaces: 2
    • Parking features: Attached
    • Attached garage spaces: 2
    Features
    • Stories: 2
    • Has private pool: Yes
    • Pool features: Gunite, Fenced, In Ground
    • Waterfront features: Walk to Water, Beach Access, Association Required, Access
    Lot
    • Features: Level, Cul-De-Sac
    Details
    • Parcel number: 1067074
    • Zoning: R-3

    Construction

    Type & style
    • Home type: Condo
    • Property subtype: Condominium, Single Family Residence
    Materials
    • Shingle Siding
    Condition
    • New construction: No
    • Year built: 1988

    Utilities & green energy

    • Sewer: Public Sewer
    • Water: Public

    Community & neighborhood

    Community
    • Community features: Basketball Court, Paddle Tennis, Tennis Court(s)
    Location
    • Region: Branford
    • Subdivision: Pawson Park

    HOA & financial

    HOA
    • Has HOA: Yes
    • HOA fee: $565 monthly
    • Amenities included: Clubhouse, Tennis Court(s), Management
    • Services included: Maintenance Grounds, Trash, Snow Removal, Sewer, Pool Service, Road Maintenance

    Price history

    DateEventPrice
    2/10/2026Sold$895,000-5.8%$263/sqft
    Source: Smart MLS #24126615 Report a problem
    2/10/2026Pending sale$949,900$279/sqft
    Source: Smart MLS #24126615 Report a problem
    12/3/2025Price change$949,900-3%$279/sqft
    Source: Smart MLS #24126615 Report a problem
    9/15/2025Listed for sale$979,000$288/sqft
    Source: Smart MLS #24126615 Report a problem

    Public tax history

    Tax history is unavailable.

    Neighborhood: 06405

    Nearby schools

    GreatSchools rating
    Get pre-qualified for a loan
    At Zillow Home Loans, we can pre-qualify you in as little as 5 minutes with no impact to your credit score.

    An equal housing lender. NMLS #10287.

    Sell for more on Zillow
    Get a Zillow Showcase℠ listing at no additional cost and you could sell for .
    $910,000
    2% more
    +$18,200
    With Zillow Showcase(estimated)
    $928,200