Welcome to 40 Linden Street Unit C — a rare opportunity to own a spacious, thoughtfully updated four-bedroom home in the city. With over 1,700 SqFt of living area, multiple outdoor retreats, and convenient access to public transit, beaches, parks, and downtown, this property provides exceptional value and versatility. The open-concept main level features a bright living area and eat-in kitchen, and direct access to a private deck that overlooks an exclusive-use, fenced-in patio and outdoor space. Two bedrooms and an updated full bath complete this level. Upstairs, a sunny landing provides additional bonus space—ideal for an office or lounge—alongside an oversized primary suite, a renovated modern bath, and a fourth bedroom with its own private deck. With two deeded parking spaces, a large deeded storage unit, and no monthly HOA, this move-in ready home offers comfort, convenience, and flexibility without compromise.
Sold for $600,000
$600,000
40 Linden St #C, Dorchester, MA 02122
4beds
1,704sqft
Condominium
Built in 2005
-- sqft lot
$602,500 Zestimate®
$352/sqft
$4,012 Estimated rent
Home value
$602,500
$554,000 - $657,000
$4,012/mo
Zestimate® history
Owner options
List your home for rent
$4,012/mo
Rent Zestimate®
Find your next renter with Zillow Rental Manager. Plus, with online applications, you can quickly screen prospective tenants – for free.
$4,012/mo
Rent Zestimate®
Refinance and save
$3,585/mo
Est. payment
Refinancing to a lower rate could help reduce your monthly payments and save thousands over the life of the loan.
$3,585/mo
Est. payment
Explore your selling options
Work with a Zillow partner agent
Leverage their expertise and Zillow's premium Showcase listings to get your home seen by more buyers.
Get startedList with your own agent
Get your home in front of millions of buyers by listing it on Zillow.
Learn how to do itSell it yourself
Take full control of how buyers see your home on Zillow by listing For Sale by Owner (FSBO).
List your homeWhat's special
Renovated modern bathEat-in kitchenOpen-concept main levelOversized primary suiteMultiple outdoor retreats
Zillow last checked:
Listing updated:
Listed by:
Danielle Dimond 774-262-4400,
Senne 617-314-9400
Bought with:
Liem Nguyen
Dot Homes Real Estate Company
Source: MLS PIN,MLS#: 73458837
Facts & features
Interior
Bedrooms & bathrooms
- Bedrooms: 4
- Bathrooms: 2
- Full bathrooms: 2
- Main level bathrooms: 1
- Main level bedrooms: 2
Primary bedroom
- Features: Closet, Closet/Cabinets - Custom Built, Flooring - Hardwood, Window(s) - Picture, Recessed Lighting
- Level: Third
Bedroom 2
- Features: Closet, Flooring - Hardwood, Window(s) - Picture, Recessed Lighting
- Level: Main,Second
Bedroom 3
- Features: Closet, Flooring - Hardwood, Window(s) - Picture
- Level: Main,Second
Bedroom 4
- Features: Closet, Flooring - Hardwood, Window(s) - Picture, Deck - Exterior, Exterior Access, Recessed Lighting
- Level: Third
Bathroom 1
- Features: Bathroom - Full, Bathroom - Tiled With Tub & Shower, Flooring - Stone/Ceramic Tile, Window(s) - Picture, Bidet, Recessed Lighting, Remodeled
- Level: Main,Second
Bathroom 2
- Features: Bathroom - Full, Bathroom - Double Vanity/Sink, Bathroom - Tiled With Shower Stall, Skylight, Flooring - Stone/Ceramic Tile, Bidet, Recessed Lighting, Remodeled
- Level: Third
Family room
- Level: Second
Kitchen
- Features: Flooring - Stone/Ceramic Tile, Window(s) - Picture, Countertops - Stone/Granite/Solid, Deck - Exterior, Exterior Access, Open Floorplan, Gas Stove, Lighting - Overhead
- Level: Main,Second
Living room
- Features: Flooring - Hardwood, Window(s) - Picture, Deck - Exterior, Exterior Access, High Speed Internet Hookup, Open Floorplan, Lighting - Overhead
- Level: Main,Second
Heating
- Baseboard, Individual, Unit Control, Wall Furnace
Cooling
- Window Unit(s)
Appliances
- Included: Range, Oven, Dishwasher, Disposal, Refrigerator, Freezer, Washer, Dryer, Range Hood
- Laundry: Main Level, Second Floor, In Unit
Features
- Internet Available - Unknown
- Flooring: Tile, Hardwood
- Has basement: Yes
- Has fireplace: No
- Common walls with other units/homes: No One Above
Interior area
- Total structure area: 1,704
- Total interior livable area: 1,704 sqft
- Finished area above ground: 1,704
- Finished area below ground: 0
Property
Parking
- Total spaces: 2
- Parking features: Off Street, Tandem, Deeded, Paved, Exclusive Parking
- Uncovered spaces: 2
Features
- Entry location: Unit Placement(Upper,Back)
- Patio & porch: Deck - Access Rights, Patio, Patio - Enclosed, Covered
- Exterior features: Deck - Access Rights, Patio, Patio - Enclosed, Covered Patio/Deck, Fenced Yard, Rain Gutters, Other
- Fencing: Fenced
- Waterfront features: 1/2 to 1 Mile To Beach
Details
- Parcel number: 4547864
- Zoning: 0102
Construction
Type & style
- Home type: Condo
- Property subtype: Condominium
Materials
- Frame, Stone
- Roof: Rubber,Other
Condition
- Year built: 2005
Utilities & green energy
- Electric: Circuit Breakers
- Sewer: Public Sewer
- Water: Public
- Utilities for property: for Gas Range
Green energy
- Energy efficient items: Thermostat
Community & HOA
Community
- Features: Public Transportation, Shopping, Park, Highway Access, Private School, Public School, T-Station
- Security: Security System
Location
- Region: Dorchester
Financial & listing details
- Price per square foot: $352/sqft
- Tax assessed value: $489,800
- Annual tax amount: $5,671
- Date on market: 12/29/2025
- Listing terms: Contract
Price history
| Date | Event | Price |
|---|---|---|
| 1/29/2026 | Sold | $600,000-7.6%$352/sqft |
Source: MLS PIN #73458837 Report a problem | ||
| 1/25/2026 | Listing removed | $3,750$2/sqft |
Source: Zillow Rentals Report a problem | ||
| 1/12/2026 | Listed for rent | $3,750$2/sqft |
Source: Zillow Rentals Report a problem | ||
| 12/26/2025 | Contingent | $649,000$381/sqft |
Source: MLS PIN #73458837 Report a problem | ||
| 12/2/2025 | Listed for sale | $649,000-7.2%$381/sqft |
Source: MLS PIN #73458837 Report a problem | ||
| 12/2/2025 | Listing removed | $699,000$410/sqft |
Source: MLS PIN #73366160 Report a problem | ||
| 10/21/2025 | Price change | $699,000-3.5%$410/sqft |
Source: MLS PIN #73366160 Report a problem | ||
| 10/9/2025 | Price change | $724,000-3.3%$425/sqft |
Source: MLS PIN #73366160 Report a problem | ||
| 6/10/2025 | Price change | $749,000-6.3%$440/sqft |
Source: MLS PIN #73366160 Report a problem | ||
| 4/30/2025 | Listed for sale | $799,000+128.3%$469/sqft |
Source: MLS PIN #73366160 Report a problem | ||
| 8/1/2017 | Sold | $350,000+0.3%$205/sqft |
Source: Public Record Report a problem | ||
| 6/28/2017 | Pending sale | $349,000$205/sqft |
Source: Dot Homes Real Estate Company #72186706 Report a problem | ||
| 6/21/2017 | Listed for sale | $349,000$205/sqft |
Source: Dot Homes Real Estate Company #72186706 Report a problem | ||
| 4/17/2017 | Listing removed | $349,000$205/sqft |
Source: Dot Homes Real Estate Company #72137002 Report a problem | ||
| 3/28/2017 | Listed for sale | $349,000+149.3%$205/sqft |
Source: Dot Homes Real Estate Company #72137002 Report a problem | ||
| 1/28/2011 | Sold | $140,000-41.4%$82/sqft |
Source: Public Record Report a problem | ||
| 11/18/2008 | Listing removed | $239,000$140/sqft |
Source: MLS Property Information Network #70780347 Report a problem | ||
| 6/20/2008 | Listed for sale | $239,000-13.1%$140/sqft |
Source: MLS Property Information Network #70780347 Report a problem | ||
| 11/23/2005 | Sold | $275,000$161/sqft |
Source: Public Record Report a problem | ||
Public tax history
| Year | Property taxes | Tax assessment |
|---|---|---|
| 2025 | $5,672 +17.1% | $489,800 +10.2% |
| 2024 | $4,843 +4.6% | $444,300 +3.1% |
| 2023 | $4,630 +3.7% | $431,100 +5% |
| 2022 | $4,465 +5% | $410,400 +3% |
| 2021 | $4,251 +27.8% | $398,400 +26.5% |
| 2020 | $3,325 +7.2% | $314,900 +7% |
| 2019 | $3,103 +5.6% | $294,400 +5% |
| 2018 | $2,938 +332.4% | $280,300 +4% |
| 2017 | $680 -75% | $269,400 +9% |
| 2016 | $2,718 +7.1% | $247,100 +17.9% |
| 2015 | $2,538 -3.3% | $209,600 +5% |
| 2013 | $2,624 -9.7% | $199,700 -10.4% |
| 2012 | $2,905 +1.9% | $222,800 |
| 2011 | $2,850 +5.6% | $222,800 -2% |
| 2010 | $2,700 +10.4% | $227,300 -1.2% |
| 2009 | $2,445 -28.4% | $230,000 -26.2% |
| 2008 | $3,417 -0.2% | $311,500 |
| 2007 | $3,423 | $311,500 |
Find assessor info on the county website
Neighborhood: South Dorchester
Nearby homes
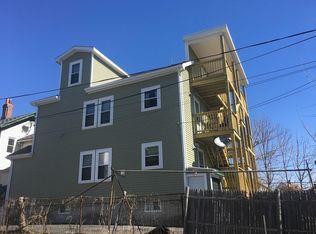
- $952,6006 bd4 ba2.5k sqft40 Linden St, Boston, MA 02122Off Market
- $391,8002 bd1 ba876 sqft40 Linden St #B, Dorchester, MA 02122Off Market
- $643,9004 bd3 ba1.9k sqft40 Linden St #A, Dorchester, MA 02122Off Market
- $--1 bd1 ba1k sqft38 Linden St #23, Dorchester, MA 02122Off Market
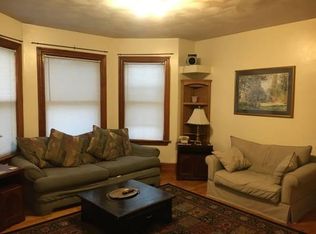
- $697,6002 bd1 ba2k sqft38 Linden St, Boston, MA 02122Off Market
- $647,5006 bd3 ba2.3k sqft44 Linden St, Boston, MA 02122Off Market
- $1,183,0002 bd1 ba1k sqft34 Linden St, Dorchester, MA 02122Off Market
- $--3 bd1 ba1k sqft34 Linden St APT 1, Dorchester, MA 02122Off Market
Nearby schools
GreatSchools rating
- 3/10Mather Elementary SchoolGrades: PK-6Distance: 0.2 mi
- 3/10Lilla G. Frederick Middle SchoolGrades: 7-8Distance: 0.8 mi
- 2/10Community Academy Of Science And HealthGrades: 9-12Distance: 0.3 mi
Get a cash offer in 3 minutes
Find out how much your home could sell for in as little as 3 minutes with a no-obligation cash offer.
Estimated market value
$602,500
Get a cash offer in 3 minutes
Find out how much your home could sell for in as little as 3 minutes with a no-obligation cash offer.
Estimated market value
$602,500
- Massachusetts
- Suffolk County
- Boston
- 02122
- South Dorchester
- 40 Linden St Unit C
Nearby cities
Nearby neighborhoods
Nearby zip codes
Other Boston Topics
