Skip main navigation
Closed
  • Listing Provided by: RE/MAX Alliance
    Bought with: Keller Williams Pinnacle
    $265,000

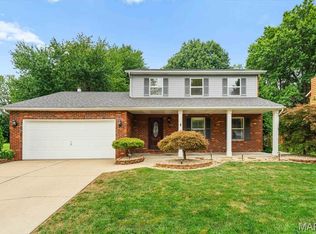
    40 Lindenleaf Ln, Belleville, IL 62223

    4beds
    2,304sqft
    Single Family Residence
    Built in 1989
    0.33 Acres Lot
    $271,400 Zestimate®
    $115/sqft
    $2,461 Estimated rent

    Home value

    $271,400

    $242,000 - $304,000

    $2,461/mo

    Zestimate® history
    Loading
    Loading...

    Owner options

    List your home for rent

    $2,461/mo

    Rent Zestimate®

    Find your next renter with Zillow Rental Manager. Plus, with online applications, you can quickly screen prospective tenants – for free.

    Learn more

    $2,461/mo

    Rent Zestimate®

    Refinance and save

    $1,853/mo

    Est. payment

    Refinancing to a lower rate could help reduce your monthly payments and save thousands over the life of the loan.

    See today's rates

    $1,853/mo

    Est. payment

    Explore your selling options

    Work with a Zillow partner agent

    Leverage their expertise and Zillow's premium Showcase listings to get your home seen by more buyers.

    Get started

    List with your own agent

    Get your home in front of millions of buyers by listing it on Zillow.

    Learn how to do it

    Sell it yourself

    Take full control of how buyers see your home on Zillow by listing For Sale by Owner (FSBO).

    List your home

    What's special

    Gas log fireplaceAmazing magnolia treeFresh paintNew carpetLoads of pantry spaceCabinetry in the kitchenOpen concept
    A "whole lotta house" for the money here! Over 2300 sq ft of living space - four bedrooms and 2.5 baths - plus a 23 x 23 ( oversized) two car garage! Step inside to fresh paint and new luxury vinyl plank flooring on the main level (most) and new carpet on the upper level. You'll love the convenience of a formal dining room. The living room flows beautifully through a set of french doors into the family room that boasts a gas log fireplace. Step from the family room to the breakfast area to the kitchen - an open concept. You'll love all the cabinetry in the kitchen and features all brand new stainless steel front appliances - all this with loads of pantry space. Therte is a convenient main floor laundry with upstairs bathroom laundry shoot access! Follow the staircase to a large primary bedroom with a walk-in closet and primary full bathroom. Three additional bedrooms flanked by a center hall full bathroom. Check out the HUGE rear yard! You'll love all the room to roam - plenty of entertaining space on the concrete patio too. Check out the amazing magnolia tree in the front yard. It has to look absolutely incredible when in full bloom! Call your favorite Realtor today before this one is history!

    Zillow last checked:

    Listing updated:

    Listing Provided by:

    Roger W Roddy 618-792-9749,

    RE/MAX Alliance

    Bought with:

    Sylrena Love, 475.197999

    Keller Williams Pinnacle

    Source: MARIS,MLS#: 25046824MLS LogoOriginating MLS: Southwestern Illinois Board of REALTORS

    Facts & features

    Interior

    Bedrooms & bathrooms
    • Bedrooms: 4
    • Bathrooms: 3
    • Full bathrooms: 2
    • 1/2 bathrooms: 1
    • Main level bathrooms: 1
    Primary bedroom
    • Features: Floor Covering: Carpeting
    • Level: Second
    • Area: 192
    • Dimensions: 12x16
    Bedroom 2
    • Features: Floor Covering: Carpeting
    • Level: Second
    • Area: 169
    • Dimensions: 13x13
    Bedroom 3
    • Features: Floor Covering: Carpeting
    • Level: Second
    • Area: 154
    • Dimensions: 11x14
    Bedroom 3
    • Features: Floor Covering: Carpeting
    • Level: Second
    • Area: 120
    • Dimensions: 10x12
    Primary bathroom
    • Features: Floor Covering: Vinyl
    • Level: Second
    • Area: 48
    • Dimensions: 6x8
    Bathroom
    • Features: Floor Covering: Vinyl
    • Level: Main
    • Area: 20
    • Dimensions: 5x4
    Bathroom 2
    • Features: Floor Covering: Vinyl
    • Level: Second
    • Area: 60
    • Dimensions: 10x6
    Breakfast room
    • Features: Floor Covering: Luxury Vinyl Plank
    • Level: Main
    • Area: 144
    • Dimensions: 12x12
    Dining room
    • Features: Floor Covering: Luxury Vinyl Plank
    • Level: Main
    • Area: 187
    • Dimensions: 17x11
    Family room
    • Features: Floor Covering: Luxury Vinyl Plank
    • Level: Main
    • Area: 195
    • Dimensions: 15x13
    Kitchen
    • Features: Floor Covering: Luxury Vinyl Plank
    • Level: Main
    • Area: 121
    • Dimensions: 11x11
    Living room
    • Features: Floor Covering: Luxury Vinyl Plank
    • Level: Main
    • Area: 180
    • Dimensions: 12x15
    Heating
    • Forced Air, Natural Gas
    Cooling
    • Attic Fan, Ceiling Fan(s), Central Air
    Appliances
    • Included: Stainless Steel Appliance(s), Dishwasher, Disposal, Microwave, Gas Range, Refrigerator
    • Laundry: In Hall, Laundry Chute
    Features
    • Breakfast Bar, Breakfast Room, Ceiling Fan(s), Laminate Counters
    • Doors: French Doors, Panel Door(s), Sliding Doors, Storm Door(s)
    • Basement: Crawl Space
    • Number of fireplaces: 1
    • Fireplace features: Family Room, Gas Log
    Interior area
    • Total structure area: 2,304
    • Total interior livable area: 2,304 sqft
    • Finished area above ground: 2,304
    • Finished area below ground: 0

    Property

    Parking
    • Total spaces: 2
    • Parking features: Garage Door Opener, Garage Faces Front, Off Street
    • Garage spaces: 2
    Features
    • Levels: Two
    • Patio & porch: Covered, Patio, Porch
    • Exterior features: Private Yard
    • Pool features: None
    • Fencing: None
    Lot
    • Size: 0.33 Acres
    • Dimensions: 79.76 x 161.78 x 121.99 x 136.8
    • Features: Back Yard, Front Yard, Irregular Lot
    Details
    • Additional structures: None
    • Parcel number: 0804.0102004
    • Special conditions: Standard

    Construction

    Type & style
    • Home type: SingleFamily
    • Architectural style: Ranch/2 story
    • Property subtype: Single Family Residence
    Materials
    • Brick Veneer, Wood Siding
    • Roof: Architectural Shingle
    Condition
    • Year built: 1989

    Utilities & green energy

    • Sewer: Public Sewer
    • Water: Public
    • Utilities for property: Underground Utilities

    Community & neighborhood

    Security
    • Security features: Carbon Monoxide Detector(s), Smoke Detector(s)
    Community
    • Community features: None
    Location
    • Region: Belleville
    • Subdivision: Country View Estates

    Other

    Other facts
    • Listing terms: Cash,Conventional,FHA,VA Loan
    • Ownership: Owner by Contract
    • Road surface type: Asphalt

    Price history

    DateEventPrice
    8/20/2025Sold$265,000-5.3%$115/sqft
    Source: MARIS #25046824 Report a problem
    7/27/2025Contingent$279,900$121/sqft
    Source: MARIS #25046824 Report a problem
    7/9/2025Listed for sale$279,900$121/sqft
    Source: MARIS #25046824 Report a problem
    3/7/2020Listing removed$1,400$1/sqft
    Source: Christone Enterprises, Inc. #20014737 Report a problem
    1/2/2020Listed for rent$1,400$1/sqft
    Source: Christone Enterprises, Inc. #19090608 Report a problem

    Public tax history

    YearProperty taxesTax assessment
    2024$5,858 +2.3%$73,665 +3.3%
    2023$5,729 +7.8%$71,280 +9.8%
    2022$5,316 +1.9%$64,918 +4.3%
    2021$5,217 +2.8%$62,253 +4.2%
    2020$5,076 -0.7%$59,772 -0.1%
    2019$5,113 +2.3%$59,829 +2.6%
    2018$4,997 +1.8%$58,301 +2.7%
    2017$4,908 $56,749 +3.6%
    2016$4,908 -0.2%$54,793 -5.3%
    2014$4,916 +7.3%$57,837 +10.1%
    2013$4,580 $52,532 -2%
    2012-- $53,631 -4.1%
    2011-- $55,930 -6.1%
    2010-- $59,584 -1.5%
    2009-- $60,461
    2008-- $60,461 +10.8%
    2006-- $54,589 +5.8%
    2005$4,036 +4.7%$51,620 +6.9%
    2004$3,853 $48,288 +7.7%
    2003-- $44,819 +5.6%
    2002-- $42,458 +4.9%
    2001-- $40,490 +1%
    2000-- $40,097

    Find assessor info on the county website

    Neighborhood: 62223

    Nearby schools

    GreatSchools rating
    Schools provided by the listing agent
    • Elementary: Wolf Branch Dist 113
    • Middle: Wolf Branch Dist 113
    • High: Belleville High School-East

    Source: MARIS. This data may not be complete. We recommend contacting the local school district to confirm school assignments for this home.

    Get a cash offer in 3 minutes
    Find out how much your home could sell for in as little as 3 minutes with a no-obligation cash offer.
    Estimated market value
    $271,400
    Get a cash offer in 3 minutes
    Find out how much your home could sell for in as little as 3 minutes with a no-obligation cash offer.
    Estimated market value
    $271,400