SEE VIDEO TOUR!!! Ready for a stand-out property with plenty to offer? You’ll love this 3-bedroom, 1 full bath 1,240 square foot rancher in the Nadenbousch Heights development. Approaching the property, you’ll find a well -maintained “house -on-the-hill with a recently refinished driveway with room for 6 vehicles. Entering the front door, you’ll be greeted by the living room area with LVP flooring and picture window overlooking the front yard area. Adjacent is the eat-in kitchen with the continuation of LVP flooring, a full complement of appliances, a pass-through opening to the family room and sliding doors to the laundry closet. Continuing is the welcoming sunken family room offering over 180 square feet of space including a gas fireplace behind an electric one as well as French doors leading to the patio area. Heading down the hallway, you’ll find the continuation of LVP flooring leading to the full bath featuring a jetted tub and tile surround. At the end of the hall is the primary bedroom featuring a walk-in closet. Two additional bedrooms are also found each with sliding closet doors. Back out to the family room and through the French doors is the rear patio area with a fully fenced back yard area, garden, fire pit and storage shed. 1 hour notice for showings, M-F, after 5:30pm, anytime Sat or Sun.
Sold for $275,000
$275,000
40 Lisa Ct, Martinsburg, WV 25405
3beds
1,240sqft
Single Family Residence
Built in 1998
-- sqft lot
$275,900 Zestimate®
$222/sqft
$1,724 Estimated rent
Home value
$275,900
$259,000 - $292,000
$1,724/mo
Zestimate® history
Owner options
List your home for rent
$1,724/mo
Rent Zestimate®
Find your next renter with Zillow Rental Manager. Plus, with online applications, you can quickly screen prospective tenants – for free.
$1,724/mo
Rent Zestimate®
Refinance and save
$1,502/mo
Est. payment
Refinancing to a lower rate could help reduce your monthly payments and save thousands over the life of the loan.
$1,502/mo
Est. payment
Explore your selling options
Work with a Zillow partner agent
Leverage their expertise and Zillow's premium Showcase listings to get your home seen by more buyers.
Get startedList with your own agent
Get your home in front of millions of buyers by listing it on Zillow.
Learn how to do itSell it yourself
Take full control of how buyers see your home on Zillow by listing For Sale by Owner (FSBO).
List your homeWhat's special
Storage shedFire pitRear patio areaFull complement of appliances
Zillow last checked:
Listing updated:
Listed by:
David Friedrich 301-730-3514,
Coldwell Banker Realty
Bought with:
April Leonard, WVB210300709
Cardinal Realty Group Inc.
Trina Leonard, WVS250304027
Cardinal Realty Group Inc.
Source: Bright MLS,MLS#: WVBE2049786
Facts & features
Interior
Bedrooms & bathrooms
- Bedrooms: 3
- Bathrooms: 1
- Full bathrooms: 1
- Main level bathrooms: 1
- Main level bedrooms: 3
Rooms
- Room types: Living Room, Primary Bedroom, Bedroom 2, Bedroom 3, Kitchen, Family Room, Full Bath
Primary bedroom
- Features: Walk-In Closet(s)
- Level: Main
- Area: 132 Square Feet
- Dimensions: 11 X 12
Bedroom 2
- Level: Main
- Area: 80 Square Feet
- Dimensions: 8 X 10
Bedroom 3
- Level: Main
- Area: 70 Square Feet
- Dimensions: 7 X 10
Family room
- Level: Main
- Area: 280 Square Feet
- Dimensions: 14 X 20
Other
- Features: Bathroom - Jetted Tub
- Level: Main
- Area: 48 Square Feet
- Dimensions: 6 X 8
Kitchen
- Level: Main
- Area: 176 Square Feet
- Dimensions: 11 X 16
Living room
- Level: Main
- Area: 170 Square Feet
- Dimensions: 10 X 17
Heating
- Heat Pump, Electric
Cooling
- Central Air, Electric
Appliances
- Included: Dishwasher, Dryer, Oven, Refrigerator, Washer, Disposal, Electric Water Heater
- Laundry: Has Laundry, Main Level
Features
- Ceiling Fan(s), Combination Kitchen/Dining, Entry Level Bedroom, Floor Plan - Traditional, Kitchen - Table Space, Walk-In Closet(s)
- Flooring: Luxury Vinyl, Vinyl, Ceramic Tile
- Has basement: No
- Number of fireplaces: 1
- Fireplace features: Electric, Gas/Propane
Interior area
- Total structure area: 1,240
- Total interior livable area: 1,240 sqft
- Finished area above ground: 1,240
- Finished area below ground: 0
Property
Parking
- Total spaces: 6
- Parking features: Driveway
- Uncovered spaces: 6
Accessibility
- Accessibility features: Accessible Entrance
Features
- Levels: One
- Stories: 1
- Patio & porch: Patio, Porch
- Pool features: None
- Fencing: Wood,Back Yard
Details
- Additional structures: Above Grade, Below Grade
- Parcel number: 01 19J004000000000
- Zoning: 101
- Special conditions: Standard
Construction
Type & style
- Home type: SingleFamily
- Architectural style: Ranch/Rambler
- Property subtype: Single Family Residence
Materials
- Stick Built
- Foundation: Slab
- Roof: Architectural Shingle
Condition
- Good
- New construction: No
- Year built: 1998
Utilities & green energy
- Electric: 200+ Amp Service
- Sewer: Public Sewer
- Water: Public
Community & HOA
Community
- Security: Security System
- Subdivision: Nadenbousch Heights
HOA
- Has HOA: Yes
- HOA fee: $225 annually
Location
- Region: Martinsburg
- Municipality: Arden District
Financial & listing details
- Price per square foot: $222/sqft
- Tax assessed value: $105,960
- Annual tax amount: $1,288
- Date on market: 4/6/2026
- Listing agreement: Exclusive Right To Sell
- Listing terms: Bank Portfolio,Cash,Conventional,FHA,USDA Loan,VA Loan
- Exclusions: Stand-up Freezer In Kitchen
- Ownership: Fee Simple
Price history
| Date | Event | Price |
|---|---|---|
| 5/20/2026 | Sold | $275,000+0%$222/sqft |
Source:  Bright MLS #WVBE2049786 Report a problem Bright MLS #WVBE2049786 Report a problem | ||
| 4/13/2026 | Pending sale | $274,900$222/sqft |
Source: Bright MLS #WVBE2049786 Report a problem | ||
| 4/7/2026 | Listed for sale | $274,900$222/sqft |
Source: Bright MLS #WVBE2049786 Report a problem | ||
Public tax history
| Year | Property taxes | Tax assessment |
|---|---|---|
| 2025 | $1,288 +1.8% | $105,960 +2.7% |
| 2024 | $1,266 +3.1% | $103,140 +6.2% |
| 2023 | $1,228 +17.2% | $97,140 +7.9% |
| 2022 | $1,047 | $90,000 +7.1% |
| 2021 | -- | $84,000 +3.9% |
| 2020 | -- | $80,820 +6.7% |
| 2019 | $896 +4.6% | $75,780 +4.8% |
| 2018 | $856 +0.9% | $72,300 +1.5% |
| 2017 | $849 +3.4% | $71,220 +4.3% |
| 2016 | $821 +10.3% | $68,280 +13.2% |
| 2015 | $745 -7.2% | $60,300 -6.9% |
| 2014 | $802 +5.3% | $64,800 +1.9% |
| 2013 | $762 | $63,600 +3.1% |
| 2012 | $762 -8.2% | $61,680 -8.8% |
| 2011 | $830 -13.4% | $67,620 -15.6% |
| 2010 | $958 -12.7% | $80,100 -18.3% |
| 2009 | $1,098 +2.1% | $98,040 +0.5% |
| 2008 | $1,076 -0.3% | $97,560 |
| 2007 | $1,079 +18.2% | $97,560 +21.9% |
| 2006 | $912 +12.2% | $80,040 +18.5% |
| 2005 | $813 | $67,560 +14.1% |
| 2004 | -- | $59,220 +5.3% |
| 2003 | -- | $56,220 +3.9% |
| 2002 | -- | $54,120 +24.6% |
| 2001 | -- | $43,440 |
Find assessor info on the county website
Neighborhood: 25405
Nearby homes
- $295,0003 bd2 ba1.3k sqft33 Lisa Ct, Martinsburg, WV 25405Off Market
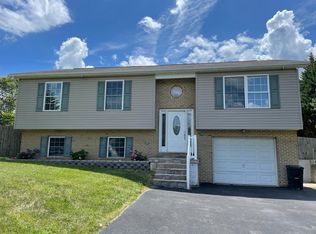
- $264,2003 bd2 ba1k sqft122 Crestview Dr, Martinsburg, WV 25405Off Market
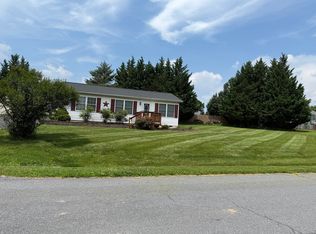
- $345,5005 bd2 ba2k sqft60 Lisa Ct, Martinsburg, WV 25405Off Market
- $291,8003 bd2 ba1k sqft55 Lisa Ct, Martinsburg, WV 25405Off Market
- $328,0003 bd2 ba1.6k sqft156 Crestview Dr, Martinsburg, WV 25405Off Market
- $320,6004 bd2 ba2.2k sqft73 Lisa Ct, Martinsburg, WV 25405Off Market
- $318,4003 bd2 ba1.9k sqft91 Barbie Ln, Martinsburg, WV 25405Off Market
- $306,8003 bd2 ba1.8k sqft98 Crestview Dr, Martinsburg, WV 25405Off Market
Nearby schools
GreatSchools rating
- NAValley View Elementary SchoolGrades: PK-2Distance: 0.5 mi
- 5/10Mountain Ridge Middle SchoolGrades: 6-8Distance: 3.9 mi
- 8/10Musselman High SchoolGrades: 9-12Distance: 2.7 mi
Schools provided by the listing agent
- District: Berkeley County Schools
Source: Bright MLS. This data may not be complete. We recommend contacting the local school district to confirm school assignments for this home.
Get a cash offer in 3 minutes
Find out how much your home could sell for in as little as 3 minutes with a no-obligation cash offer.
Estimated market value
$275,900
Get a cash offer in 3 minutes
Find out how much your home could sell for in as little as 3 minutes with a no-obligation cash offer.
Estimated market value
$275,900
Nearby cities
Nearby neighborhoods
Nearby zip codes
Other Martinsburg Topics
