Skip main navigation
Off market
Street View
  • $793,300

    40 Locke Hill Ln, Barrington, NH 03825

    3beds
    2,827sqft
    SingleFamily
    Built in 1995
    8.27 Acres Lot
    $793,300 Zestimate®
    $281/sqft
    $4,006 Estimated rent

    Home value

    $793,300

    $738,000 - $849,000

    $4,006/mo

    Zestimate® history
    Loading
    Loading...

    Owner options

    List your home for rent

    $4,006/mo

    Rent Zestimate®

    Find your next renter with Zillow Rental Manager. Plus, with online applications, you can quickly screen prospective tenants – for free.

    Learn more

    $4,006/mo

    Rent Zestimate®

    Refinance and save

    $4,491/mo

    Est. payment

    Refinancing to a lower rate could help reduce your monthly payments and save thousands over the life of the loan.

    See today's rates

    $4,491/mo

    Est. payment

    Explore your selling options

    Work with a Zillow partner agent

    Leverage their expertise and Zillow's premium Showcase listings to get your home seen by more buyers.

    Get started

    List with your own agent

    Get your home in front of millions of buyers by listing it on Zillow.

    Learn how to do it

    Sell it yourself

    Take full control of how buyers see your home on Zillow by listing For Sale by Owner (FSBO).

    List your home

    What's special

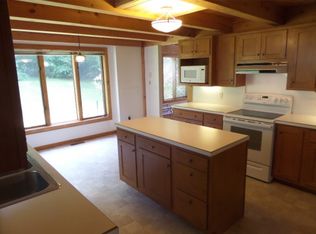
    This elegant Locke Hill Lane colonial sits on a sprawling lawn among mature trees, shrubbery and plantings as a backdrop to the natural beauty and wooded bliss of 8.27 acres. Meticulously cared for, there have been many interior and landscape upgrades over the years. You will appreciate the open-concept living space that blends effortlessly from family room to kitchen into a formal dining room and living room/study - perfect for entertaining with private spaces for quiet enjoyment. The natural flow through the atrium doors onto the ample deck extends the enjoyment outdoors where you'll find more space to entertain, rejuvenate in the hot tub while taking in the solitude. Indoors you'll find custom hardwood cabinets, granite counters with a double wall oven and a gas cooktop on the island. A tiled mudroom entry from the garage with adjacent 3/4 bath laundry, makes coming indoors from the hot tub a breeze! Curl up by the Avalon wood stove on a wintry day. Follow the oak tread staircase to the second floor where three oversized bedrooms and two recently updated baths await. The sun-filled front to back master suite includes a walk in closet. A third floor bonus space has a natural finish v-match ceiling and walk in closet that lends itself for multiple uses, den, office, studio or playroom. There are so many features and details to love - with nothing to do but relax, explore and enjoy the property you'll soon call home. Saturday 6/13 Fifteen Minute Block Showings 10am-12pm.

    This property is off market, which means it's not currently listed for sale or rent on Zillow. This may be different from what's available on other websites or public sources.

    Facts & features

    Interior

    Bedrooms & bathrooms
    • Bedrooms: 3
    • Bathrooms: 3
    • Full bathrooms: 2
    • 3/4 bathrooms: 1
    Heating
    • Baseboard, Oil
    Cooling
    • None
    Appliances
    • Included: Dishwasher, Dryer, Refrigerator, Washer
    Features
    • Flooring: Carpet, Concrete, Hardwood, Linoleum / Vinyl
    • Basement: Yes
    Interior area
    • Total interior livable area: 2,827 sqft

    Property

    Parking
    • Total spaces: 2
    • Parking features: Garage - Attached
    Features
    • Exterior features: Wood
    Lot
    • Size: 8.27 Acres
    Details
    • Parcel number: BRRNM00226B000017L000000

    Construction

    Type & style
    • Home type: SingleFamily
    • Architectural style: Colonial
    Materials
    • Roof: Asphalt
    Condition
    • Year built: 1995

    Utilities & green energy

    • Electric: Circuit Breaker(s), 200 Amp, Generator Ready
    • Sewer: Septic, Private, 1250 Gallon, Leach Field - Existing
    • Utilities for property: Internet - Cable

    Community & HOA

    Location
    • Region: Barrington

    Financial & listing details

    • Price per square foot: $281/sqft
    • Tax assessed value: $614,600
    • Annual tax amount: $10,811

    Price history

    DateEventPrice
    7/14/2020Sold$450,000$159/sqft
    Source: PrimeMLS #4810473 Report a problem
    6/14/2020Pending sale$450,000$159/sqft
    Source: Berkshire Hathaway HomeServices Verani Realty #4810473 Report a problem
    6/12/2020Listed for sale$450,000$159/sqft
    Source: BHHS Verani Seacoast #4810473 Report a problem

    Public tax history

    YearProperty taxesTax assessment
    2024$10,811 +5.4%$614,600
    2023$10,258 +8.5%$614,600 +29%
    2022$9,455 +4.2%$476,300 +2.4%
    2021$9,071 +0.8%$465,200 +17.7%
    2020$8,996 +0.4%$395,100
    2019$8,957 -1.6%$395,100 +7.5%
    2018$9,104 +2.9%$367,400
    2017$8,847 +1%$367,400 +9.2%
    2016$8,760 +3.3%$336,400
    2015$8,484 +4.9%$336,400
    2014$8,084 +5.9%$336,400 -1%
    2013$7,632 +6.2%$339,800 +1.5%
    2012$7,187 +5%$334,900 +1.7%
    2011$6,845 +4.4%$329,400 -1.6%
    2010$6,554 $334,900
    Find assessor info on the county website

    Neighborhood: 03825

    Nearby schools

    GreatSchools rating
    Schools provided by the listing agent
    • Elementary: Barrington Elementary
    • Middle: Barrington Middle
    • High: CoeBrown Northwood Academy
    • District: Barrington Sch Dsct SAU #74

    Source: The MLS. This data may not be complete. We recommend contacting the local school district to confirm school assignments for this home.

    Get a cash offer in 3 minutes
    Find out how much your home could sell for in as little as 3 minutes with a no-obligation cash offer.
    Estimated market value
    $793,300
    Get a cash offer in 3 minutes
    Find out how much your home could sell for in as little as 3 minutes with a no-obligation cash offer.
    Estimated market value
    $793,300