Stunning 4-bedroom, 2-full-bath side hall colonial home, designed to offer both elegance and functionality. This exquisite property is sure to impress with its timeless charm and modern conveniences. Situated on beautiful deep property, this side hall colonial boasts an attractive curb appeal with its classic architecture, well-maintained fa?ade, and a welcoming front porch. The exterior features siding, giving it a sophisticated yet inviting aesthetic. Interior: Step inside and be captivated by the spaciousness and thoughtful design of this home. The interior offers a seamless flow between rooms, creating an atmosphere ideal for entertaining and comfortable living . Rich hardwood floors enhance the richness of the home. Living Areas: The main level features a cozy yet spacious living room, perfect for relaxation or entertaining guests. Adjacent to the living room is a formal dining room, ideal for hosting memorable dinners or gatherings. There is a fourth bedroom, situated at the rear of the home, providing a comfortable space with an adjacent full bath. Kitchen: The heart of this home is the large kitchen, which has been meticulously designed with both style and functionality in mind. Equipped with modern appliances double oven and gas cooktop, ample cabinet space, and an eat-in area perfect for casual meals or enjoying morning coffee. Bedrooms: Upstairs, you'll find three generously sized bedrooms, each offering a tranquil retreat for rest and relaxation. The master bedroom and two others are flanked with an updated full bath with free-standing oversized tub. The additional bedrooms are versatile and can serve as guest rooms, home offices, or playrooms, depending on your needs. Lower Level: Laundry, utilities with gas heating unit and separate hot water heater, bilco doors, endless potential for this unfinished full sized area. Outdoor Space: The property offers a spacious backyard, perfect for outdoor activities, gardening, or simply unwinding in nature. The possibilities are endless for creating your own outdoor oasis, whether it's adding a patio, a deck, or a beautiful garden. Location: Conveniently located in a sought-after neighborhood, this side hall colonial provides easy access to schools, parks, shopping centers, and major transportation routes. It offers the ideal blend of privacy and connectivity. In summary, this four-bedroom, two-full-bath side hall colonial is a remarkable real estate opportunity. With its timeless charm, modern amenities, and convenient location, it presents a perfect balance of comfort, style, and functionality. Don't miss the chance to make this house your dream home. Buyers need to confirm all information contained here within this listing, Additional information: Appearance:Mint,Interior Features:Lr/Dr
Sold for $760,000
$760,000
40 Locust Avenue, Glen Head, NY 11545
4beds
--sqft
Single Family Residence, Residential
Built in 1925
0.3 Acres Lot
$1,065,600 Zestimate®
$--/sqft
$5,436 Estimated rent
Home value
$1,065,600
$980,000 - $1.17M
$5,436/mo
Zestimate® history
Owner options
List your home for rent
$5,436/mo
Rent Zestimate®
Find your next renter with Zillow Rental Manager. Plus, with online applications, you can quickly screen prospective tenants – for free.
$5,436/mo
Rent Zestimate®
Refinance and save
$4,997/mo
Est. payment
Refinancing to a lower rate could help reduce your monthly payments and save thousands over the life of the loan.
$4,997/mo
Est. payment
Explore your selling options
Work with a Zillow partner agent
Leverage their expertise and Zillow's premium Showcase listings to get your home seen by more buyers.
Get startedList with your own agent
Get your home in front of millions of buyers by listing it on Zillow.
Learn how to do itSell it yourself
Take full control of how buyers see your home on Zillow by listing For Sale by Owner (FSBO).
List your homeWhat's special
Zillow last checked:
Listing updated:
Listed by:
Laurie R. Fromme,
Compass Greater NY LLC 516-517-4866
Bought with:
Nimisha Baball, 10401262375
North Star Home Services Inc
Source: OneKey® MLS as distributed by MLS GRID,MLS#: L3482225
Facts & features
Interior
Bedrooms & bathrooms
- Bedrooms: 4
- Bathrooms: 2
- Full bathrooms: 2
Heating
- Baseboard, Hot Water
Cooling
- Wall/Window Unit(s)
Appliances
- Included: Cooktop, Dishwasher, Dryer, Microwave, Oven, Refrigerator, Washer, Gas Water Heater
Features
- Eat-in Kitchen, Entrance Foyer, Formal Dining, First Floor Bedroom
- Basement: Bilco Door(s),Full,Unfinished
- Attic: Scuttle
- Has fireplace: No
Property
Parking
- Parking features: Detached, Driveway, Garage Door Opener, Private
- Has uncovered spaces: Yes
Features
- Levels: Two
- Patio & porch: Porch
- Exterior features: Mailbox
- Has view: Yes
- View description: Open, Panoramic
Lot
- Size: 0.3 Acres
- Dimensions: 62 x 200
- Features: Near Public Transit, Near School, Near Shops
Details
- Parcel number: 2489200210001190
Construction
Type & style
- Home type: SingleFamily
- Architectural style: Colonial
- Property subtype: Single Family Residence, Residential
Materials
- Vinyl Siding
Condition
- Year built: 1925
Utilities & green energy
- Sewer: Cesspool
- Water: Public
- Utilities for property: Trash Collection Public
Community & HOA
HOA
- Has HOA: No
Location
- Region: Glen Head
Financial & listing details
- Tax assessed value: $593,000
- Annual tax amount: $13,092
- Date on market: 11/21/2024
- Listing agreement: Exclusive Agency
- Exclusions: Chandelier(s)
Price history
| Date | Event | Price |
|---|---|---|
| 8/29/2023 | Sold | $760,000-4.9% |
Source:  OneKey® MLS as distributed by MLS GRID #L3482225 Report a problem OneKey® MLS as distributed by MLS GRID #L3482225 Report a problem | ||
| 7/8/2023 | Pending sale | $799,000 |
Source: OneKey® MLS as distributed by MLS GRID #3482225 Report a problem | ||
| 6/2/2023 | Listed for sale | $799,000 |
Source: OneKey® MLS as distributed by MLS GRID #3482225 Report a problem | ||
Public tax history
| Year | Property taxes | Tax assessment |
|---|---|---|
| 2024 | -- | $593 |
| 2023 | -- | $593 |
| 2022 | -- | $593 |
| 2021 | $10,102 +9.8% | -- |
| 2020 | $9,196 -12.7% | $878 |
| 2019 | $10,534 | $878 -21.5% |
| 2018 | $10,534 -1.8% | $1,119 |
| 2017 | $10,732 +13.1% | $1,119 |
| 2016 | $9,485 +159.7% | $1,119 |
| 2015 | $3,652 +12.3% | $1,119 |
| 2013 | $3,252 -1.5% | $1,119 |
| 2012 | $3,303 -38.2% | $1,119 -5.2% |
| 2011 | $5,347 +2.7% | $1,181 -5.7% |
| 2010 | $5,208 | $1,253 -13.6% |
| 2009 | -- | $1,451 +6% |
| 2008 | -- | $1,369 +6% |
| 2006 | -- | $1,292 -47.7% |
| 2005 | -- | $2,471 -32% |
| 2004 | -- | $3,635 |
| 2003 | -- | $3,635 -19.2% |
| 2002 | -- | $4,500 |
| 2001 | -- | $4,500 |
| 2000 | -- | $4,500 |
Find assessor info on the county website
Neighborhood: 11545
Nearby homes
- $984,8003 bd3 ba1.4k sqft38 Locust Ave, Glen Head, NY 11545Off Market

- $--1 bd1 ba-- sqft42 Locust Ave, Glen Head, NY 11545Off Market
- $--1 bd1 ba-- sqft42 Locust Ave FRONT 1, Glen Head, NY 11545Off Market
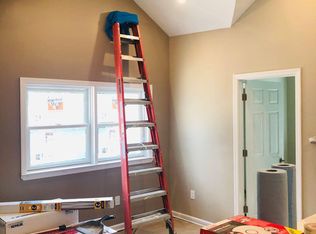
- $1,293,2004 bd3 ba2.5k sqft36 Locust Ave, Glen Head, NY 11545Off Market
- $737,800-- bd1 ba930 sqft46 Locust Ave, Glen Head, NY 11545Off Market
- $1,017,0003 bd2 ba1.3k sqft34 Locust Ave, Glen Head, NY 11545Off Market
- $768,500-- bd1 ba976 sqft9 Prospect St, Glen Head, NY 11545Off Market
- $15,000-- bd-- ba-- sqft9 Prospect St, Glen head, NY 11545Off Market
Nearby schools
GreatSchools rating
- 9/10Glen Head Elementary SchoolGrades: PK-5Distance: 0.1 mi
- 7/10North Shore Middle SchoolGrades: 6-8Distance: 0.6 mi
- 10/10North Shore Senior High SchoolGrades: 9-12Distance: 0.6 mi
Schools provided by the listing agent
- Elementary: Glen Head Elementary School
- Middle: North Shore Middle School
- High: North Shore Senior High School
Source: OneKey® MLS as distributed by MLS GRID. This data may not be complete. We recommend contacting the local school district to confirm school assignments for this home.
Get a cash offer in 3 minutes
Find out how much your home could sell for in as little as 3 minutes with a no-obligation cash offer.
Estimated market value
$1,065,600
Get a cash offer in 3 minutes
Find out how much your home could sell for in as little as 3 minutes with a no-obligation cash offer.
Estimated market value
$1,065,600
- New York
- Nassau County
- Glen Head
- 11545
- 40 Locust Avenue
Nearby cities
Nearby neighborhoods
Nearby zip codes
Other Glen Head Topics
