Skip main navigation
Sold for $1,260,000
  • Listed by: Coldwell Banker Res. Brokerage • Paula Pelton • Contact: 760-671-1018
    Bought with: The Oppenheim Group
    $1,260,000

    40 Lomada St, Mission Viejo, CA 92694

    3beds
    2,005sqft
    Single Family Residence
    Built in 2015
    2,627 Square Feet Lot
    $1,264,200 Zestimate®
    $628/sqft
    $5,290 Estimated rent

    Home value

    $1,264,200

    $1.16M - $1.38M

    $5,290/mo

    Zestimate® history
    Loading
    Loading...

    Owner options

    List your home for rent

    $5,290/mo

    Rent Zestimate®

    Find your next renter with Zillow Rental Manager. Plus, with online applications, you can quickly screen prospective tenants – for free.

    Learn more

    $5,290/mo

    Rent Zestimate®

    Refinance and save

    $8,197/mo

    Est. payment

    Refinancing to a lower rate could help reduce your monthly payments and save thousands over the life of the loan.

    See today's rates

    $8,197/mo

    Est. payment

    Explore your selling options

    Work with a Zillow partner agent

    Leverage their expertise and Zillow's premium Showcase listings to get your home seen by more buyers.

    Get started

    List with your own agent

    Get your home in front of millions of buyers by listing it on Zillow.

    Learn how to do it

    Sell it yourself

    Take full control of how buyers see your home on Zillow by listing For Sale by Owner (FSBO).

    List your home

    What's special

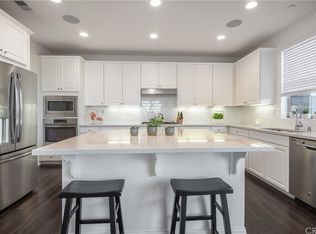
    Dramatic waterfall quartz islandHigh-end hardwareWide-plank hand-scraped luxury flooringPot-filler faucetSleek quartz countertopsSamsung appliancesUnder-cabinet lighting
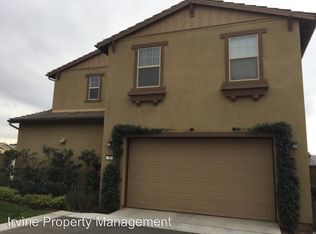
    Modern Comfort & Elevated Design in Esencia Step into style, sophistication, and smart living with this thoughtfully upgraded Citron Plan 2, located in the sought-after Esencia community of Rancho Mission Viejo. With 3 bedrooms, 3 baths, and a versatile loft, this home blends elegant design with everyday comfort in a prime location. At the heart of the home is a stunning, newly remodeled chef’s kitchen. A dramatic waterfall quartz island anchors the space, surrounded by white shaker cabinetry, sleek quartz countertops, backsplash, and a premium Z-Line gas cooktop range. Designer upgrades include soft-close drawers, deep pull-outs, high-end hardware, Black lower soft-close cabinets, floating shelves with ambient lighting, under-cabinet lighting, an under-mounted sink with drying rack, a built-in trash cabinet, 2 Lazy Susan corner cabinets, and a convenient pot-filler faucet. Top-of-the-line Samsung appliances include a Bespoke 4-Door French Door Refrigerator with Inner Beverage Center™ & FlexZone™ Drawer, Samsung Dishwasher (24", Third Rack, Fingerprint-Resistant Stainless, ENERGY STAR® rated), and a Tankless Water Heater. The kitchen flows seamlessly into an airy great room and indoor-outdoor patio with pavers, turf, and café lighting—perfect for entertaining or enjoying quiet moments in the fresh air. Throughout the home, designer touches continue with Wide-plank, hand-scraped luxury flooring that offers rich texture and warmth, Shiplap walls, and a custom barn door adds a personal touch. Recessed and pendant lighting for a layered ambiance. Low-maintenance landscaping in a serene, natural setting Set on a quiet, interior street, this home offers privacy, tranquility, and easy access to Esencia’s incredible amenities. Enjoy resort-style pools and spas, fitness centers, scenic trails, dog parks, playgrounds, BBQ areas, sports courts, and the popular Hilltop Club, featuring a gym, bar, arcade, and live events like First Fridays with food trucks and music. You’re also just a short stroll to Boulder Pond, The Campout, and Esencia K-8. All of this is just minutes from the 241 toll road, San Juan Capistrano, Dana Point Harbor, and Southern California’s iconic coastal beaches. The lifestyle you’ve been searching for is right here—don’t miss your chance to make it yours.

    Zillow last checked:

    Listing updated:

    Listed by:

    Paula Pelton DRE #01404811 7143482359,

    Coldwell Banker Res. Brokerage

    Bought with:

    Pierce Kar, DRE #02061694

    The Oppenheim Group

    Source: CRMLS,MLS#: OC25124954MLS LogoOriginating MLS: California Regional MLS

    Facts & features

    Interior

    Bedrooms & bathrooms
    • Bedrooms: 3
    • Bathrooms: 3
    • Full bathrooms: 2
    • 1/2 bathrooms: 1
    • Main level bathrooms: 1
    Rooms
    • Room types: Bedroom, Entry/Foyer, Family Room, Kitchen, Laundry, Loft, Primary Bathroom, Primary Bedroom, Other
    Primary bedroom
    • Features: Primary Suite
    Bedroom
    • Features: All Bedrooms Up
    Bathroom
    • Features: Bathroom Exhaust Fan, Bathtub, Dual Sinks, Enclosed Toilet, Linen Closet, Soaking Tub, Separate Shower, Tub Shower
    Kitchen
    • Features: Built-in Trash/Recycling, Kitchen Island, Kitchen/Family Room Combo, Pots & Pan Drawers, Quartz Counters, Remodeled, Self-closing Cabinet Doors, Self-closing Drawers, Updated Kitchen
    Other
    • Features: Walk-In Closet(s)
    Heating
    • Central
    Cooling
    • Central Air
    Appliances
    • Included: 6 Burner Stove, Convection Oven, Dishwasher, ENERGY STAR Qualified Appliances, ENERGY STAR Qualified Water Heater, Exhaust Fan, Disposal, Gas Range, Refrigerator, Range Hood, Self Cleaning Oven, Tankless Water Heater, Water To Refrigerator, Water Heater
    • Laundry: Gas Dryer Hookup, Inside, Laundry Room
    Features
    • Breakfast Bar, Ceiling Fan(s), Open Floorplan, Pantry, Quartz Counters, Recessed Lighting, See Remarks, All Bedrooms Up, Loft, Primary Suite, Walk-In Closet(s)
    • Flooring: See Remarks
    • Doors: Sliding Doors
    • Windows: Blinds, Double Pane Windows
    • Has fireplace: No
    • Fireplace features: None
    • Common walls with other units/homes: No Common Walls
    Interior area
    • Total interior livable area: 2,005 sqft

    Property

    Parking
    • Total spaces: 2
    • Parking features: Direct Access, Garage, Garage Faces Side
    • Attached garage spaces: 2
    Features
    • Levels: Two
    • Stories: 2
    • Entry location: ground
    • Patio & porch: Front Porch, Patio
    • Pool features: Association
    • Has spa: Yes
    • Spa features: Association
    • Has view: Yes
    • View description: None
    Lot
    • Size: 2,627 Square Feet
    • Features: 0-1 Unit/Acre, Back Yard
    Details
    • Parcel number: 75544142
    • Special conditions: Standard
    • Horse amenities: Riding Trail

    Construction

    Type & style
    • Home type: SingleFamily
    • Property subtype: Single Family Residence
    Materials
    • Foundation: Slab
    Condition
    • Updated/Remodeled,Turnkey
    • New construction: No
    • Year built: 2015
    Details
    • Builder model: Plan 2
    • Builder name: Cal Atlantic

    Utilities & green energy

    • Sewer: Public Sewer
    • Water: Public
    Green energy
    • Energy efficient items: Appliances, Water Heater

    Community & HOA

    Community
    • Features: Biking, Curbs, Dog Park, Hiking, Horse Trails, Park, Sidewalks
    • Subdivision: Citron (Escitrr)
    HOA
    • Has HOA: Yes
    • Amenities included: Bocce Court, Clubhouse, Sport Court, Dog Park, Fitness Center, Fire Pit, Maintenance Grounds, Horse Trail(s), Meeting/Banquet/Party Room, Outdoor Cooking Area, Barbecue, Playground, Pickleball, Pool, Recreation Room, Spa/Hot Tub, Tennis Court(s), Trail(s)
    • HOA fee: $349 monthly
    • HOA name: Rancho MMC
    • HOA phone: 949-625-6500
    Location
    • Region: Mission Viejo

    Financial & listing details

    • Price per square foot: $628/sqft
    • Tax assessed value: $787,423
    • Annual tax amount: $13,562
    • Date on market: 6/5/2025
    • Cumulative days on market: 49 days
    • Listing terms: Cash,Cash to New Loan,Conventional
    • Inclusions: Refrigerator in kitchen

    Price history

    DateEventPrice
    8/25/2025Sold$1,260,000-1.5%$628/sqft
    Source: CRMLS #OC25124954 Report a problem
    8/8/2025Pending sale$1,279,000$638/sqft
    Source: CRMLS #OC25124954 Report a problem
    7/25/2025Contingent$1,279,000$638/sqft
    Source: CRMLS #OC25124954 Report a problem
    7/18/2025Price change$1,279,000-1.6%$638/sqft
    Source: CRMLS #OC25124954 Report a problem
    6/21/2025Price change$1,299,999-1.9%$648/sqft
    Source: CRMLS #OC25124954 Report a problem
    6/5/2025Listed for sale$1,325,000+84%$661/sqft
    Source: CRMLS #OC25124954 Report a problem
    3/4/2020Sold$720,000+2.9%$359/sqft
    Source: CRMLS #OC19237395 Report a problem
    2/12/2020Pending sale$699,999$349/sqft
    Source: Keller Williams Realty #OC19237395 Report a problem
    2/4/2020Listed for sale$699,999+4.4%$349/sqft
    Source: Keller Williams Realty #OC19237395 Report a problem
    10/25/2018Listing removed$3,600$2/sqft
    Source: Keller Williams Realty #OC18184975 Report a problem
    10/15/2018Listed for rent$3,600$2/sqft
    Source: Keller Williams Realty #OC18184975 Report a problem
    12/31/2015Sold$670,500$334/sqft
    Source: Public Record Report a problem

    Public tax history

    YearProperty taxesTax assessment
    2025$13,562 +1.7%$787,423 +2%
    2024$13,338 +1.5%$771,984 +2%
    2023$13,143 +1.7%$756,848 +2%
    2022$12,919 +1.6%$742,008 +2%
    2021$12,718 +0.7%$727,459 +0.2%
    2020$12,629 $725,769 +2%
    2019$12,629 -1.8%$711,539 +2%
    2018$12,858 -0.5%$697,588 +2%
    2017$12,927 $683,910 +2%
    2016$12,927 $670,500
    Find assessor info on the county website

    Neighborhood: 92694

    Nearby schools

    GreatSchools rating
    Get a cash offer in 3 minutes
    Find out how much your home could sell for in as little as 3 minutes with a no-obligation cash offer.
    Estimated market value
    $1,264,200
    Get a cash offer in 3 minutes
    Find out how much your home could sell for in as little as 3 minutes with a no-obligation cash offer.
    Estimated market value
    $1,264,200