This is it! The OBVIOUS Choice in active adult living in Holmdel. The Sonoma model is one of the largest units in the desirable community of Cedar Village. The first floor offers an an expansive open floor plan, wonderful hardwood flooring and recessed lighting throughout. As you enter the home you will find the charming formal sitting room on your right and the glorious formal dining room on your left. Just past the dining room, you will find a well appointed kitchen with stainless steel appliances and plenty of cabinet space., The kitchen also features center island and granite countertops. Meal preparation will be easy and organized. You will also find spectacular family room with massive windows inviting You will also find a spectacular family room with massive windows inviting natural sunlight, a secondary dining area with high-end crystal chandelier, and a gas fireplace for chilly fall evenings and cold winter days. The sliding door in the family room leads to the patio where you will enjoy morning coffee and evening libations for years to come. The first floor also features your primary bedroom, suite with your private bath feat jetted tub, and stall shower. Two extra large closets and a flexible dressing room with additional storage build-ins. The 2nd story features a flexible loft with two generous bedrooms. The home also offers a large two-car garage with overhead storage and a second refrigerator: Multi-zone Central Air and heating. The lot is larger than most in the community and offers privacy. The Seller is including a 1-year Cinch home warranty for the buyer's peace of mind. On-site amenities include a pool, gym, bocce ball, and tennis court. Organized activities and social opportunities await you.. Holmdel is close to the JERSEY SHORE and features spectacular casual and fine dining, shopping, places of worship, fitness centers, parks, and so much more. Easy access to Rt 35 and the Garden State Parkway. Make your private appointment today. Furnished photos are virtually staged
Sold for $790,000
$790,000
40 Londonberry Dr, Holmdel, NJ 07733
3beds
2,672sqft
Single Family Residence
Built in 2003
6,055 Square Feet Lot
$937,100 Zestimate®
$296/sqft
$4,454 Estimated rent
Home value
$937,100
$890,000 - $993,000
$4,454/mo
Zestimate® history
Owner options
List your home for rent
$4,454/mo
Rent Zestimate®
Find your next renter with Zillow Rental Manager. Plus, with online applications, you can quickly screen prospective tenants – for free.
$4,454/mo
Rent Zestimate®
Refinance and save
$5,668/mo
Est. payment
Refinancing to a lower rate could help reduce your monthly payments and save thousands over the life of the loan.
$5,668/mo
Est. payment
Explore your selling options
Work with a Zillow partner agent
Leverage their expertise and Zillow's premium Showcase listings to get your home seen by more buyers.
Get startedList with your own agent
Get your home in front of millions of buyers by listing it on Zillow.
Learn how to do itSell it yourself
Take full control of how buyers see your home on Zillow by listing For Sale by Owner (FSBO).
List your homeWhat's special
Zillow last checked:
Listing updated:
Listed by:
PETER Hunt 908-601-4934,
Century 21 Action Plus Realty - Monroe
Bought with:
NON MEMBER, 0225194075
Non Subscribing Office
Source: Bright MLS,MLS#: NJMM2002670
Facts & features
Interior
Bedrooms & bathrooms
- Bedrooms: 3
- Bathrooms: 3
- Full bathrooms: 2
- 1/2 bathrooms: 1
- Main level bathrooms: 2
- Main level bedrooms: 1
Rooms
- Room types: Living Room, Dining Room, Kitchen, Family Room, Foyer, Laundry, Loft
Basement
- Area: 0
Heating
- Forced Air, Natural Gas
Cooling
- Central Air, Electric
Appliances
- Included: Gas Water Heater
- Laundry: Laundry Room
Features
- Combination Kitchen/Living, Entry Level Bedroom, Family Room Off Kitchen, Open Floorplan, Eat-in Kitchen, Kitchen - Gourmet, Kitchen Island, Primary Bath(s), Recessed Lighting, Bathroom - Tub Shower, Walk-In Closet(s), Dining Area, Crown Molding, 9'+ Ceilings
- Flooring: Hardwood, Ceramic Tile, Wood
- Windows: Window Treatments
- Has basement: No
- Number of fireplaces: 1
- Fireplace features: Gas/Propane
Interior area
- Total structure area: 2,672
- Total interior livable area: 2,672 sqft
- Finished area above ground: 2,672
- Finished area below ground: 0
Property
Parking
- Total spaces: 2
- Parking features: Garage Faces Front, Garage Door Opener, Attached, Driveway
- Attached garage spaces: 2
- Has uncovered spaces: Yes
Accessibility
- Accessibility features: None
Features
- Levels: One
- Stories: 1
- Exterior features: Tennis Court(s)
- Pool features: Community
Lot
- Size: 6,055 Square Feet
- Features: Landscaped, Private
Details
- Additional structures: Above Grade, Below Grade
- Parcel number: 2000050 3900020
- Zoning: LIH
- Special conditions: Standard
Construction
Type & style
- Home type: SingleFamily
- Architectural style: Other
- Property subtype: Single Family Residence
Materials
- Vinyl Siding, Stone
- Foundation: Slab
- Roof: Shingle
Condition
- Very Good
- New construction: No
- Year built: 2003
Details
- Builder model: Sedona
Utilities & green energy
- Sewer: Public Sewer
- Water: Public
- Utilities for property: Cable Available, Phone Available, Natural Gas Available, Electricity Available
Community & HOA
Community
- Features: Pool
- Senior community: Yes
- Subdivision: None Available
HOA
- Has HOA: Yes
- Amenities included: Clubhouse, Fitness Center, Gated, Jogging Path, Pool, Retirement Community
- HOA fee: $340 monthly
- HOA name: CORNER PROPERTY MANAGMENT
Location
- Region: Holmdel
- Municipality: HOLMDEL TWP
Financial & listing details
- Price per square foot: $296/sqft
- Tax assessed value: $736,100
- Annual tax amount: $13,345
- Date on market: 7/5/2024
- Listing agreement: Exclusive Right To Sell
- Listing terms: Cash,Conventional
- Inclusions: Blinds / Shades; Dishwasher; Dryer; Garage Door Opener; Garbage Disposal; Gas Cooking; Microwave; Refrigerator; Stove; Washer; Window Treatments
- Exclusions: Personal Belongings
- Ownership: Fee Simple
Price history
| Date | Event | Price |
|---|---|---|
| 10/29/2024 | Sold | $790,000-0.6%$296/sqft |
Source:  Bright MLS #NJMM2002670 Report a problem Bright MLS #NJMM2002670 Report a problem | ||
| 8/21/2024 | Pending sale | $795,000$298/sqft |
Source:  MoreMLS #22417214 Report a problem MoreMLS #22417214 Report a problem | ||
| 8/13/2024 | Price change | $795,000-3.6%$298/sqft |
Source: MoreMLS #22417214 Report a problem | ||
| 6/20/2024 | Listed for sale | $825,000+94.1%$309/sqft |
Source: MoreMLS #22417214 Report a problem | ||
| 4/28/2003 | Sold | $425,000$159/sqft |
Source: Public Record Report a problem | ||
Public tax history
| Year | Property taxes | Tax assessment |
|---|---|---|
| 2025 | $12,914 +3.5% | $819,400 +3.5% |
| 2024 | $12,474 +4.2% | $791,500 +7.5% |
| 2023 | $11,976 +4.3% | $736,100 +16.2% |
| 2022 | $11,487 -5.3% | $633,600 +4.7% |
| 2021 | $12,134 +2.4% | $604,900 +2.1% |
| 2020 | $11,847 +153.6% | $592,700 +1.5% |
| 2019 | $4,671 | $583,900 +4.7% |
| 2018 | $4,671 -57.4% | $557,500 +0.9% |
| 2017 | $10,963 +1% | $552,600 +1.1% |
| 2016 | $10,859 +3.8% | $546,500 +0.6% |
| 2015 | $10,463 +1.5% | $543,200 +8.5% |
| 2014 | $10,307 +2.1% | $500,600 |
| 2013 | $10,097 +2.9% | $500,600 |
| 2012 | $9,817 +0.8% | $500,600 |
| 2011 | $9,742 +4.1% | $500,600 |
| 2010 | $9,355 +3.4% | $500,600 -13.9% |
| 2009 | $9,047 | $581,400 |
| 2008 | -- | $581,400 |
| 2007 | -- | $581,400 +104.1% |
| 2006 | -- | $284,800 |
| 2005 | -- | $284,800 |
Find assessor info on the county website
Neighborhood: 07733
Nearby homes
- $1,007,2003 bd2 ba2.6k sqft38 Londonberry Dr, Holmdel, NJ 07733Off Market
- $843,0002 bd2 ba1.7k sqft48 Londonberry Dr, Holmdel, NJ 07733Off Market
- $842,4002 bd2 ba1.8k sqft36 Londonberry Dr, Holmdel, NJ 07733Off Market
- $787,0002 bd2 ba1.4k sqft45 Londonberry Dr, Holmdel, NJ 07733Off Market
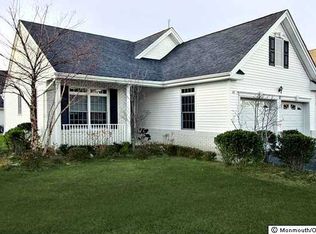
- $715,0002 bd2 ba1.7k sqft43 Londonberry Dr, Holmdel, NJ 07733Sold
- $785,0002 bd2 ba1.7k sqft50 Londonberry Dr, Holmdel, NJ 07733Sold
- $969,0003 bd2 ba2.2k sqft41 Londonberry Dr, Holmdel, NJ 07733Off Market
- $1,038,3003 bd2 ba2.6k sqft34 Londonberry Dr, Holmdel, NJ 07733Off Market
Nearby schools
GreatSchools rating
- 10/10Indian Hill SchoolGrades: 4-6Distance: 2.2 mi
- 7/10William Satz Intermediate SchoolGrades: 7-8Distance: 2.5 mi
- 7/10Holmdel High SchoolGrades: 9-12Distance: 2.3 mi
Schools provided by the listing agent
- District: Holmdel Township Public Schools
Source: Bright MLS. This data may not be complete. We recommend contacting the local school district to confirm school assignments for this home.
Get a cash offer in 3 minutes
Find out how much your home could sell for in as little as 3 minutes with a no-obligation cash offer.
Estimated market value
$937,100
Get a cash offer in 3 minutes
Find out how much your home could sell for in as little as 3 minutes with a no-obligation cash offer.
Estimated market value
$937,100
- New Jersey
- Monmouth County
- Holmdel Township
- 07733
- 40 Londonberry Dr
Nearby cities
Nearby zip codes
Other Holmdel Township Topics
- Apartments for Rent in 07733
- Houses for Sale in 07733
- Houses for Rent in 07733
- 07733 Real Estate
- Holmdel Township Condos
- Houses for Sale in Holmdel Township
- Newest Listings in Holmdel Township
- Holmdel Township Home Values
- Holmdel Township Real Estate Agents
- Holmdel Township Refinance
- Holmdel Township Mortgage Rates
