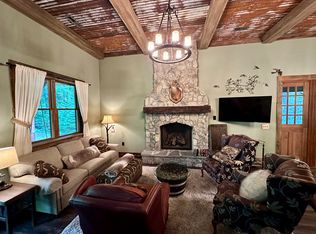
This home and guest house are the ideal find for living in the mountains. Enjoy a private and beautiful setting with year-round mountain views, a spacious backyard, an updated kitchen, a charming guest house that will be the envy of those who visit. Between the main house and the guest cottage you'll find five bedrooms and 4 1/2 baths and multiple porch and deck areas to enjoy the scenery! You'll find yourself surrounded by abundant color in the fall and constant blooms in the spring and summer. Don't miss the "party room" in the detached screened space perfect for outdoor cooking and relaxing with friends or sit by the firepit in the spacious backyard. This is the ideal place to unwind and enjoy all that Western North Carolina has to offer in charming Saluda!
Closed
$985,000
40 Lone Pine Dr, Saluda, NC 28773
3beds
4,021sqft
Single Family Residence
Built in 2002
4.44 Acres Lot
$1,019,400 Zestimate®
$245/sqft
$3,617 Estimated rent
Home value
$1,019,400
$958,000 - $1.08M
$3,617/mo
Zestimate® history
Owner options
List your home for rent
$3,617/mo
Rent Zestimate®
Find your next renter with Zillow Rental Manager. Plus, with online applications, you can quickly screen prospective tenants – for free.
$3,617/mo
Rent Zestimate®
Refinance and save
$6,128/mo
Est. payment
Refinancing to a lower rate could help reduce your monthly payments and save thousands over the life of the loan.
$6,128/mo
Est. payment
Explore your selling options
Work with a Zillow partner agent
Leverage their expertise and Zillow's premium Showcase listings to get your home seen by more buyers.
Get startedList with your own agent
Get your home in front of millions of buyers by listing it on Zillow.
Learn how to do itSell it yourself
Take full control of how buyers see your home on Zillow by listing For Sale by Owner (FSBO).
List your homeWhat's special
Year-round mountain viewsDeck areasSpacious backyardUpdated kitchenMultiple porch
Zillow last checked:
Listing updated:
Listed by:
Lauretta Cook laurettac@beverly-hanks.com,
Howard Hanna Beverly-Hanks
Bought with:
Tiffany Carroll
Colken Realty
Source: Canopy MLS as distributed by MLS GRID,MLS#: 4029576
Facts & features
Interior
Bedrooms & bathrooms
- Bedrooms: 3
- Bathrooms: 4
- Full bathrooms: 3
- 1/2 bathrooms: 1
- Main level bedrooms: 1
Primary bedroom
- Level: Main
Bedroom s
- Level: Upper
Bedroom s
- Features: Cathedral Ceiling(s), Open Floorplan
- Level: Upper
Den
- Level: Basement
Dining area
- Level: Main
Exercise room
- Level: Basement
Other
- Level: Main
Kitchen
- Features: Breakfast Bar
- Level: Main
Office
- Level: Basement
Heating
- Central, Heat Pump
Cooling
- Ceiling Fan(s), Central Air, Electric, Gas, Heat Pump, Wall Unit(s)
Appliances
- Included: Dishwasher, Dryer, Electric Range, Electric Water Heater, Exhaust Hood, Microwave, Refrigerator, Washer
- Laundry: In Basement, Inside, Laundry Room
Features
- Breakfast Bar, Built-in Features, Cathedral Ceiling(s), Soaking Tub, Kitchen Island, Open Floorplan, Pantry, Walk-In Closet(s), Total Primary Heated Living Area: 3064
- Flooring: Tile, Wood
- Basement: Basement Garage Door,Bath/Stubbed,Exterior Entry,Finished,Interior Entry,Storage Space,Walk-Out Access
- Fireplace features: Gas Log, Great Room, Propane
Interior area
- Total structure area: 2,214
- Total interior livable area: 4,021 sqft
- Finished area above ground: 2,214
- Finished area below ground: 850
Property
Parking
- Total spaces: 6
- Parking features: Basement, Detached Garage, Garage Door Opener, Parking Space(s), Garage on Main Level
- Garage spaces: 3
- Uncovered spaces: 3
Features
- Levels: One and One Half
- Stories: 1.5
- Patio & porch: Covered, Deck, Front Porch, Porch, Rear Porch, Screened
- Exterior features: Fire Pit
- Has view: Yes
- View description: Long Range, Mountain(s), Year Round
Lot
- Size: 4.44 Acres
- Features: Orchard(s), Green Area, Level, Private, Sloped, Wooded, Views
Living quarters
- Secondary living space: 957 sqft
- Secondary features: Exterior Not Connected,Guest House,Main Level,Separate Living Quarters
Details
- Parcel number: 9955937
- Zoning: R3
- Special conditions: Standard
- Other equipment: Generator
Construction
Type & style
- Home type: SingleFamily
- Architectural style: Cabin
- Property subtype: Single Family Residence
Materials
- Stone, Wood
- Foundation: Other - See Remarks
- Roof: Shingle
Condition
- New construction: No
- Year built: 2002
Details
- Builder name: MINTZ BUILDERS
Utilities & green energy
- Sewer: Septic Installed
- Water: Well
- Utilities for property: Electricity Connected, Fiber Optics, Propane, Wired Internet Available
Community & HOA
Community
- Security: Radon Mitigation System
- Subdivision: The Woods at Howard Gap
HOA
- Has HOA: Yes
- HOA fee: $350 annually
Location
- Region: Saluda
- Elevation: 1500 Feet
Financial & listing details
- Price per square foot: $245/sqft
- Tax assessed value: $547,500
- Annual tax amount: $4,405
- Date on market: 5/12/2023
- Cumulative days on market: 11 days
- Listing terms: Cash,Conventional,Nonconforming Loan
- Electric utility on property: Yes
- Road surface type: Asphalt
Price history
| Date | Event | Price |
|---|---|---|
| 8/7/2023 | Sold | $985,000-1.3%$245/sqft |
Source:  Canopy MLS as distributed by MLS GRID #4029576 Report a problem Canopy MLS as distributed by MLS GRID #4029576 Report a problem | ||
| 5/12/2023 | Listed for sale | $998,000+99.6%$248/sqft |
Source: Canopy MLS as distributed by MLS GRID #CAR4029576 Report a problem | ||
| 7/20/2020 | Sold | $500,000+9.9%$124/sqft |
Source: Public Record Report a problem | ||
| 5/14/2018 | Sold | $455,000-8.1%$113/sqft |
Source: Canopy MLS as distributed by MLS GRID #3356461 Report a problem | ||
| 4/5/2018 | Pending sale | $494,900$123/sqft |
Source: Beverly-Hanks Hendersonville #3356461 Report a problem | ||
| 2/5/2018 | Listed for sale | $494,900+73.3%$123/sqft |
Source: Beverly-Hanks Hendersonville #3356461 Report a problem | ||
| 9/30/2013 | Sold | $285,500-3.1%$71/sqft |
Source: Canopy MLS as distributed by MLS GRID #NCM545322 Report a problem | ||
| 8/7/2013 | Listed for sale | $294,500-26.4%$73/sqft |
Source: Keller Williams Professionals #545322 Report a problem | ||
| 12/4/2010 | Listing removed | $399,900$99/sqft |
Source: Beverly-Hanks & Associates #432680 Report a problem | ||
| 9/4/2010 | Price change | $399,900-3.6%$99/sqft |
Source: Beverly-Hanks and Associates #432680 Report a problem | ||
| 4/15/2010 | Price change | $415,000-2.3%$103/sqft |
Source: Beverly-Hanks & Associates #432680 Report a problem | ||
| 9/26/2009 | Price change | $424,900-1%$106/sqft |
Source: Beverly-Hanks & Associates #432680 Report a problem | ||
| 8/15/2009 | Price change | $429,000+1%$107/sqft |
Source: Beverly-Hanks & Associates #432680 Report a problem | ||
| 7/12/2009 | Price change | $424,900-5.6%$106/sqft |
Source: Beverly-Hanks & Associates #432680 Report a problem | ||
| 2/5/2009 | Listed for sale | $449,900$112/sqft |
Source: Listhub #432680 Report a problem | ||
Public tax history
| Year | Property taxes | Tax assessment |
|---|---|---|
| 2025 | $4,405 | $799,400 |
| 2024 | $4,405 +3.3% | $799,400 +3.3% |
| 2023 | $4,262 +14.3% | $773,500 +41.3% |
| 2022 | $3,728 | $547,500 +20.2% |
| 2021 | -- | $455,600 |
| 2020 | $3,080 +0.6% | $455,600 +0.6% |
| 2019 | $3,060 | $452,700 +31% |
| 2018 | $3,060 +32.5% | $345,500 -0.5% |
| 2017 | $2,310 | $347,300 |
| 2016 | -- | $347,300 +2.3% |
| 2015 | -- | $339,600 +1.2% |
| 2014 | -- | $335,700 |
| 2013 | -- | $335,700 |
| 2012 | -- | $335,700 |
| 2011 | -- | $335,700 -3.5% |
| 2010 | -- | $348,000 |
| 2009 | -- | $348,000 |
| 2008 | -- | $348,000 |
| 2007 | -- | $348,000 +21.4% |
| 2006 | -- | $286,600 |
| 2005 | -- | $286,600 |
Find assessor info on the county website
Neighborhood: 28773
Nearby homes
- $568,5003 bd3 ba1.7k sqft26 Lone Pine Dr, Saluda, NC 28773Off Market
- $435,9002 bd1 ba-- sqft44 Lone Pine Dr, Saluda, NC 28773Off Market
- $748,5004 bd4 ba3.4k sqft66 Lone Pine Dr, Saluda, NC 28773Off Market
- $580,500-- bd2 ba1.8k sqft301 Sean Franklin Dr, Saluda, NC 28773Off Market
- $404,8003 bd2 ba1.5k sqft104 Lone Pine Dr, Saluda, NC 28773Off Market
- $909,900-- bd2 ba2.6k sqft325 Sean Franklin Dr, Saluda, NC 28773Off Market
- $553,5003 bd4 ba3.5k sqft328 Sean Franklin Dr, Saluda, NC 28773Off Market
- $1,050,000-- bd3 ba3.4k sqft328 Sean Franklin Dr, Saluda, NC 28773Off Market
Nearby schools
GreatSchools rating
- 6/10Upward ElementaryGrades: PK-5Distance: 3.3 mi
- 6/10Flat Rock MiddleGrades: 6-8Distance: 4.1 mi
- 6/10East Henderson HighGrades: 9-12Distance: 4.6 mi
Schools provided by the listing agent
- Elementary: Saluda
- Middle: Flat Rock
- High: East Henderson
Source: Canopy MLS as distributed by MLS GRID. This data may not be complete. We recommend contacting the local school district to confirm school assignments for this home.


Get pre-qualified for a loan
At Zillow Home Loans, we can pre-qualify you in as little as 5 minutes with no impact to your credit score.An equal housing lender. NMLS #10287.
- North Carolina
- Henderson County
- Saluda
- 28773
- 40 Lone Pine Dr
Nearby cities
Nearby zip codes
Other Saluda Topics
