Skip main navigation
Pending
  • $325,000

    40 Longfellow Ave, Pittsfield, MA 01201

    3beds
    1,224sqft
    : 
    $2,237/mo
    Get pre-qualified
    Single Family Residence
    Built in 1966
    0.57 Acres Lot
    $323,600 Zestimate®
    $266/sqft
    $-- HOA

    What's special

    Corner lotExpansive backyardFinished basementConvenient first-floor bedroomAdorable front porchNew dining room slider
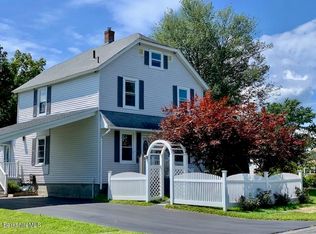
    Welcome to this sweet Southeast charmer, set on a corner lot that offers all the comfort and personality you desire! Step onto the adorable front porch and instantly feel at home. Inside, you'll find a convenient first-floor bedroom & full bathroom perfect for flexible living. The new dining room slider opens to a spacious deck with a screened gazebo, ideal for morning coffee or evening relaxation. The finished basement provides additional space for a workout area, playroom, hobby space, or whatever suits your lifestyle. Outside, the property shines with 3 separate lots to create an expansive backyard. The yard is beautifully landscaped and holds two sheds making storage and outdoor projects effortless. This well cared for home is truly MOVE-IN-READY with thoughtful touches throughout. Come see it before it's gone!
    41 days
    |
    290
    |
    14
    |

    Likely to sell faster than

    Zillow last checked:

    Listing updated:

    Listed by:

    Rena Rose 413-441-1403,

    KEMPF-VANDERBURGH REALTY CONSULTANTS, INC.

    Source: BCMLS,MLS#: 250172MLS Logo

      Facts & features

      Interior

      Bedrooms & bathrooms
      • Bedrooms: 3
      • Bathrooms: 2
      • Full bathrooms: 2
      Bedroom 1
      • Level: First
      Bedroom 2
      • Level: Second
      Bedroom 3
      • Level: Second
      Full bathroom
      • Level: First
      Full bathroom
      • Level: Second
      Bonus room
      • Description: Versatile finished space
      • Level: Basement
      Dining room
      • Description: Slider to deck
      • Level: First
      Kitchen
      • Level: First
      Living room
      • Level: First
      Heating
      • Nat Gas, Boiler, Hot Water
      Appliances
      • Included: Dishwasher, Dryer, Microwave, Range, Refrigerator, Washer
      Features
      • Flooring: Carpet, Wood
      • Basement: Interior Entry,Full,Finished
      Interior area
      • Total structure area: 1,224
      • Total interior livable area: 1,224 sqft

      Property

      Parking
      • Total spaces: 2
      • Parking features: Off Street
      • Details: Off Street
      Accessibility
      • Accessibility features: Accessible Bedroom, Accessible Full Bath
      Features
      • Patio & porch: Porch, Deck
      • Exterior features: Curbside Recycling, Landscaped
      Lot
      • Size: 0.57 Acres
      Details
      • Additional structures: Outbuilding
      • Parcel number: PITT M:J09 B:0009 L:005
      • Zoning description: Residential

      Construction

      Type & style
      • Home type: SingleFamily
      • Architectural style: Cape Cod
      • Property subtype: Single Family Residence
      Materials
      • Roof: Asphalt Shingles
      Condition
      • Year built: 1966

      Utilities & green energy

      • Electric: 200 Amp
      • Sewer: Public Sewer
      • Water: Public
      • Utilities for property: Trash Public

      Community & HOA

      Location
      • Region: Pittsfield

      Financial & listing details

      • Price per square foot: $266/sqft
      • Tax assessed value: $218,000
      • Annual tax amount: $3,911
      • Date on market: 7/10/2026

        Estimated market value

        $323,600

        $307,000 - $340,000

        $2,880/mo

        Price history

        DateEventPrice
        7/26/2026Pending sale$325,000$266/sqft
        Source: BCMLS #250172 Report a problem
        7/10/2026Listed for sale$325,000+63.7%$266/sqft
        Source: BCMLS #250172 Report a problem
        4/19/2019Sold$198,500-0.3%$162/sqft
        Source: BCMLS #225961 Report a problem
        2/26/2019Pending sale$199,000$163/sqft
        Source: ALL SEASONS REALTY GROUP #225961 Report a problem
        2/26/2019Price change$199,000+3.6%$163/sqft
        Source: ALL SEASONS REALTY GROUP #225961 Report a problem
        2/12/2019Listed for sale$192,000+182.4%$157/sqft
        Source: ALL SEASONS REALTY GROUP #225961 Report a problem
        10/24/2017Sold$68,000-56.8%$56/sqft
        Source: BCMLS #219247 Report a problem
        10/27/2010Sold$157,500-1.5%$129/sqft
        Source: BCMLS #190789 Report a problem
        9/19/2010Price change$159,900-3%$131/sqft
        Source: BISHOP WEST TEAM REALTY #190789 Report a problem
        12/23/2009Listed for sale$164,900+117%$135/sqft
        Source: Peter R West #187642 Report a problem
        9/10/1990Sold$76,000$62/sqft
        Source: Public Record Report a problem

        Public tax history

        YearProperty taxesTax assessment
        2025$3,911 +3.7%$218,000 +6.7%
        2024$3,771 +7.5%$204,400 +6.7%
        2023$3,508 +7.9%$191,500 +9.3%
        2022$3,252 +4.6%$175,200 +8.5%
        2021$3,109 +4.6%$161,500 +7.1%
        2020$2,972 +11%$150,800 +9.4%
        2019$2,678 -1.4%$137,900 +1.6%
        2018$2,715 +3.2%$135,700 +1.2%
        2017$2,632 +5.2%$134,100 +0.6%
        2016$2,501 +3.9%$133,300
        2015$2,407 -17.4%$133,300 -3.1%
        2014$2,914 +26.8%$137,600
        2013$2,298 +3.7%$137,600
        2012$2,217 +1.4%$137,600 -4.4%
        2011$2,187 +7.8%$144,000 +0.8%
        2010$2,028 +2.9%$142,800 -1%
        2009$1,971 -4.8%$144,200 -8.4%
        2008$2,071 +36.4%$157,500 +47.9%
        2007$1,518 -5.4%$106,500 +3.9%
        2006$1,604 +8.8%$102,500 +8.8%
        2005$1,474 -0.7%$94,200 +28.5%
        2004$1,484 +1.2%$73,300
        2003$1,467 +6.2%$73,300 +8.1%
        2001$1,382 +23.3%$67,800 +2%
        1996$1,121 $66,500
        Find assessor info on the county website

        Monthly payment

        Est. payment

        Payment breakdown

        Explore the cost of this home by adjusting the details. Changes won't be saved.
        All calculations are estimates and provided by Zillow, Inc. for informational purposes only. Actual amounts may vary.
        HOA fees may include property taxes on listings classified as Co-Ops. Contact the listing agent and/or owner for fee details.
        See how much you could borrow to make a competitive offer.

        Climate risks

        Neighborhood: 01201

        Getting around

        38 / 100
        Car-Dependent
        22 / 100
        Minimal Transit
        36 / 100
        Somewhat Bikeable

        Nearby schools

        GreatSchools rating
        Schools provided by the listing agent
        • Elementary: Egremont
        • Middle: Herberg (5&6) Reid (7&8)

        Source: BCMLS. This data may not be complete. We recommend contacting the local school district to confirm school assignments for this home.

        A local agent can set up tours, give advice and negotiate with sellers.

        Browse local experts

        Similar homes