Skip main navigation
Off market
  • $830,500

    40 Lorijean Ln, East Northport, NY 11731

    3beds
    20,037sqft
    SingleFamily
    Built in 1962
    0.46 Acres Lot
    $830,500 Zestimate®
    $41/sqft
    $4,857 Estimated rent

    Home value

    $830,500

    $689,000 - $997,000

    $4,857/mo

    Zestimate® history
    Loading
    Loading...

    Owner options

    List your home for rent

    $4,857/mo

    Rent Zestimate®

    Find your next renter with Zillow Rental Manager. Plus, with online applications, you can quickly screen prospective tenants – for free.

    Learn more

    $4,857/mo

    Rent Zestimate®

    Refinance and save

    $5,746/mo

    Est. payment

    Refinancing to a lower rate could help reduce your monthly payments and save thousands over the life of the loan.

    See today's rates

    $5,746/mo

    Est. payment

    Explore your selling options

    Work with a Zillow partner agent

    Leverage their expertise and Zillow's premium Showcase listings to get your home seen by more buyers.

    Get started

    List with your own agent

    Get your home in front of millions of buyers by listing it on Zillow.

    Learn how to do it

    Sell it yourself

    Take full control of how buyers see your home on Zillow by listing For Sale by Owner (FSBO).

    List your home

    What's special

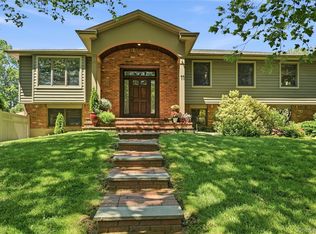
    Don’t let the outside fool you, this house is a surprisingly large ranch. This 3 bedroom, 2 ½ bath home sits on approx ½ acre with a large inground pool and fully fenced yard. Located on a quiet tree-lined street in the top-rated Elwood school district. 3 bedrooms, 2 ½ baths, Family Room, Formal Dining Room, Den, Office or Bonus Room, beautiful Foyer entry with 6 foot mirrored closet and a large basement. This house is handicap accessible if needed. Updates include new bathrooms with granite counters, wood and laminate flooring, new carpet, freshly painted. Ceiling fans, new light fixtures and hi-hats, custom Window treatments in the Master bedroom, Dining room and Den. This home has a large dining room great for big Sunday dinners. Family room has a wood burning fireplace,built in window seat and an Andersen slider out to the deck. Large kitchen also has an Andersen slider out to a deck to the back yard. Luxurious Master suite with sitting area, spacious his & hers connecting walk-in closet with built in California closet shelving and large bathroom with a 6x4 shower with built in bench and frameless glass shower doors. A bonus room is currently used as an office. The spacious and bright fully finished basement offers lots of extra room for a pool table, play area, home gym, laundry room and a half bath. The basement also has a large private room with a wet bar. Great crawl space storage with easy access from the basement. Skylights in Foyer and main bathroom keep the house bright and cheery. Central air conditioning, and 3 zone oil heat, 6 zone inground sprinkler system. The fenced in heated inground pool is great for summer entertaining. Two yard sheds for all of your pool and yard storage. Custom chain link dog run with lots of room for your dog to play. Close to all major highways and LIRR. Neighborhood is family friendly and within close proximatey to the North Shore beaches, downtown Huntington and the Village of Northport for a Saturday afternoon stroll. Great park with play area, tennis court, baseball field and basketball court within walking distance as well as the Elwood Middle School and John Glenn High School. Contact the homeowner directly to view this property. Neighborhood Description Quiet tree-lined streets, family friendly community. Lots of parks and outdoor activities. North Shore beaches close by. Great shopping and close to all major highways and mass transit

    This property is not currently displayed as for sale or rent on Zillow. This may be different from what's on other websites or public sources.
    Facts & features

    Interior

    Bedrooms & bathrooms
    • Bedrooms: 3
    • Bathrooms: 3
    • Full bathrooms: 2
    • 1/2 bathrooms: 1
    Heating
    • Baseboard, Stove, Oil, Solar
    Cooling
    • Central, Solar
    Appliances
    • Included: Dishwasher, Dryer, Microwave, Range / Oven, Refrigerator, Washer
    Features
    • Flooring: Tile, Hardwood
    • Basement: Finished
    • Has fireplace: Yes
    Interior area
    • Total interior livable area: 20,037 sqft

    Property

    Parking
    • Total spaces: 6
    • Parking features: Garage - Attached
    Features
    • Exterior features: Vinyl, Brick
    • Has spa: Yes
    • Has view: Yes
    • View description: None
    Lot
    • Size: 0.46 Acres
    Details
    • Parcel number: 0400174000300069000

    Construction

    Type & style
    • Home type: SingleFamily
    Materials
    • Roof: Asphalt
    Condition
    • Year built: 1962

    Community & HOA

    Location
    • Region: East Northport

    Financial & listing details

    • Price per square foot: $41/sqft
    • Tax assessed value: $3,850

    Price history

    DateEventPrice
    9/6/2011Sold$381,000-4.5%$19/sqft
    Source: Public Record Report a problem
    4/13/2011Listed for sale$399,000-27.5%$20/sqft
    Source: Sunshine Realtors LLC #2384216 Report a problem
    8/7/2009Listing removed$550,000$27/sqft
    Source: Yourigloo.com of Suffolk #2169345 Report a problem
    3/24/2009Listed for sale$550,000+124.5%$27/sqft
    Source: Listhub #2169345 Report a problem
    1/8/2007Sold$245,000-50%$12/sqft
    Source: Public Record Report a problem
    7/17/2003Sold$490,000+54.6%$24/sqft
    Source: Public Record Report a problem
    4/10/2003Sold$317,000$16/sqft
    Source: Public Record Report a problem

    Public tax history

    YearProperty taxesTax assessment
    2025-- $3,850
    2024-- $3,850
    2023-- $3,850
    2022-- $3,850
    2021-- $3,850
    2020-- $3,850
    2019-- $3,850
    2018-- $3,850
    2017$12,535 $3,850
    2016-- $3,850
    2015-- $3,850
    2014-- $3,850
    2013-- $3,850
    2012-- $3,850 -18.1%
    2011-- $4,700
    2010-- $4,700
    2009-- $4,700
    2008-- $4,700
    2007$11,449 +14.2%$4,700
    2005$10,029 +8%$4,700
    2004$9,289 +6.2%$4,700
    2003$8,745 +5.3%$4,700
    2002$8,304 +5.4%$4,700
    2001$7,879 -0.3%$4,700
    2000$7,903 $4,700
    Find assessor info on the county website

    Neighborhood: 11731

    Nearby schools

    GreatSchools rating
    Schools provided by the listing agent
    • Elementary: Boyd Intermediate
    • Middle: Elwood Middle
    • High: John Glenn
    • District: Elwood School District

    Source: The MLS. This data may not be complete. We recommend contacting the local school district to confirm school assignments for this home.

    Get a cash offer in 3 minutes
    Find out how much your home could sell for in as little as 3 minutes with a no-obligation cash offer.
    Estimated market value
    $830,500
    Get a cash offer in 3 minutes
    Find out how much your home could sell for in as little as 3 minutes with a no-obligation cash offer.
    Estimated market value
    $830,500