Skip main navigation
Sold for $915,000
  • $915,000

    40 Louella Ct APT B3, Wayne, PA 19087

    2beds
    1,550sqft
    Condominium
    Built in 1865
    -- sqft lot
    $1,100,100 Zestimate®
    $590/sqft
    $2,816 Estimated rent

    Home value

    $1,100,100

    $1.02M - $1.20M

    $2,816/mo

    Zestimate® history
    Loading
    Loading...

    Owner options

    List your home for rent

    $2,816/mo

    Rent Zestimate®

    Find your next renter with Zillow Rental Manager. Plus, with online applications, you can quickly screen prospective tenants – for free.

    Learn more

    $2,816/mo

    Rent Zestimate®

    Refinance and save

    $6,242/mo

    Est. payment

    Refinancing to a lower rate could help reduce your monthly payments and save thousands over the life of the loan.

    See today's rates

    $6,242/mo

    Est. payment

    Explore your selling options

    Work with a Zillow partner agent

    Leverage their expertise and Zillow's premium Showcase listings to get your home seen by more buyers.

    Get started

    List with your own agent

    Get your home in front of millions of buyers by listing it on Zillow.

    Learn how to do it

    Sell it yourself

    Take full control of how buyers see your home on Zillow by listing For Sale by Owner (FSBO).

    List your home

    What's special

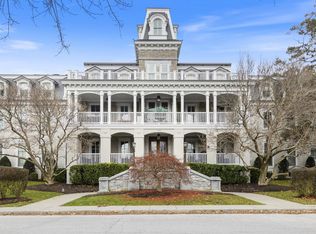
    Don’t miss this 2-3 BD, 2 full BA penthouse condo in a premier location - just steps from the train station and many restaurants in the charming village of Wayne. "Louella House" was originally built for the founder of Wayne and was meticulously renovated by award-winning C.F. Holloway Builders in 2013. This gracious structure now offers historic charm & character combined with state-of-the-art modern amenities. Gleaming wood floors, extensive millwork, neutral walls, a gourmet kitchen, marble bathrooms, and designer light fixtures enhance this wonderful home. The Great Room has a gas fireplace flanked by built-ins, and opens to an over-sized patio with treetop views and room for a seating area AND a dining area. The patio also has a gas hook-up for a grill and a retractable awning. The Kitchen features an island with bar stool seating, a stainless SubZero refrigerator, stainless 5-burner gas range with exhaust hood, built-in stainless convection microwave, large stainless sink with disposal, and a Bosch dishwasher concealed by cabinet-matching panels. The Master Bedroom has a walk-in closet & a luxurious Master Bathroom w/double vanity, large shower, separate tub, & loads of cabinet space. Bedroom 2 has easy access to the full Hall Bathroom, which is adjacent to the Laundry area. The floor plan is flexible! Currently, the Bonus Room is used as a Dining Room, but there is also enough space in the Great Room for a dining table in that area. The Bonus Room has been used as a Den or Office… and this space could also be used as Bedroom # 3. Closets have custom organizers, plus additional storage is found in the unusually large basement Storage Room. The building includes an elevator, distinctive central staircase with original millwork, 2 indoor parking spaces, and a scenic grassy lawn/garden area above the Garage. Residents enjoy the use of a Billiard Room w/gas fireplace, Party/Music/Meeting Room w/gas fireplace, Exercise Room, Bicycle Storage Room, Catering Kitchen, and more! Enjoy walkable, care-free living in the heart of sought-after Wayne, near top-ranked Radnor schools, parks, library, and fun events like the Wayne Music Festival. Convenient access to Center City, corporate and medical centers, the Blue Route, and the Airport.

    Zillow last checked:

    Listing updated:

    Listed by:

    Tracy Pulos 610-329-7399,

    BHHS Fox & Roach Wayne-Devon,

    Co-Listing Team: Team Pulos, Co-Listing Agent: Mark Pulos 610-416-4669,

    BHHS Fox & Roach Wayne-Devon

    Bought with:

    Tracy Pulos, RS226566L

    BHHS Fox & Roach Wayne-Devon

    Mark Pulos, RS287936

    BHHS Fox & Roach Wayne-Devon

    Source: Bright MLS,MLS#: PADE2056718MLS Logo

    Facts & features

    Interior

    Bedrooms & bathrooms
    • Bedrooms: 2
    • Bathrooms: 2
    • Full bathrooms: 2
    • Main level bathrooms: 2
    • Main level bedrooms: 2
    Basement
    • Area: 0
    Heating
    • Forced Air, Natural Gas
    Cooling
    • Central Air, Electric
    Appliances
    • Included: Microwave, Dishwasher, Disposal, Dryer, Oven/Range - Gas, Refrigerator, Range Hood, Washer, Tankless Water Heater, Stainless Steel Appliance(s)
    • Laundry: Main Level, Dryer In Unit, Washer In Unit, In Unit
    Features
    • Additional Stairway, Built-in Features, Combination Dining/Living, Crown Molding, Entry Level Bedroom, Flat, Kitchen Island, Primary Bath(s), Recessed Lighting, Bathroom - Stall Shower, Walk-In Closet(s)
    • Flooring: Hardwood, Wood
    • Basement: Finished,Connecting Stairway,Drain,Garage Access,Heated,Improved,Interior Entry,Walk-Out Access
    • Number of fireplaces: 1
    • Fireplace features: Gas/Propane
    Interior area
    • Total structure area: 1,550
    • Total interior livable area: 1,550 sqft
    • Finished area above ground: 1,550
    • Finished area below ground: 0

    Property

    Parking
    • Total spaces: 2
    • Parking features: Garage Door Opener, Inside Entrance, Underground, Basement, Assigned, Garage
    • Attached garage spaces: 2
    • Details: Assigned Parking
    Accessibility
    • Accessibility features: 2+ Access Exits, Accessible Elevator Installed
    Features
    • Levels: One
    • Stories: 1
    • Exterior features: Lighting, Storage, Sidewalks, Awning(s)
    • Pool features: None
    Details
    • Additional structures: Above Grade, Below Grade
    • Parcel number: 36010033305
    • Zoning: RESIDENTIAL
    • Special conditions: Standard

    Construction

    Type & style
    • Home type: Condo
    • Architectural style: Traditional
    • Property subtype: Condominium
    • Attached to another structure: Yes
    Materials
    • Frame, Masonry
    Condition
    • New construction: No
    • Year built: 1865
    • Major remodel year: 2013
    Details
    • Builder name: C. F. Holloway

    Utilities & green energy

    • Electric: 200+ Amp Service
    • Sewer: Public Sewer
    • Water: Public

    Community & neighborhood

    Security
    • Security features: Main Entrance Lock, Fire Escape
    Location
    • Region: Wayne
    • Subdivision: Louella House
    • Municipality: RADNOR TWP

    HOA & financial

    HOA
    • Has HOA: No
    • Amenities included: Billiard Room, Common Grounds, Elevator(s), Fitness Center, Storage, Party Room, Reserved/Assigned Parking, Security
    • Services included: Common Area Maintenance
    • Association name: Louella House
    Other fees
    • Condo and coop fee: $1,355 monthly

    Other

    Other facts
    • Listing agreement: Exclusive Agency
    • Ownership: Condominium

    Price history

    DateEventPrice
    8/28/2024Sold$915,000-4.9%$590/sqft
    Source: Bright MLS #PADE2056718 Report a problem
    6/14/2024Pending sale$962,500$621/sqft
    Source: Bright MLS #PADE2056718 Report a problem
    6/10/2024Contingent$962,500$621/sqft
    Source: Bright MLS #PADE2056718 Report a problem
    4/16/2024Listed for sale$962,500$621/sqft
    Source: Bright MLS #PADE2056718 Report a problem
    3/19/2024Pending sale$962,500$621/sqft
    Source: Bright MLS #PADE2056718 Report a problem
    3/8/2024Contingent$962,500$621/sqft
    Source: Bright MLS #PADE2056718 Report a problem
    2/20/2024Price change$962,500-1.3%$621/sqft
    Source: Bright MLS #PADE2056718 Report a problem
    1/8/2024Price change$975,000-2%$629/sqft
    Source: Bright MLS #PADE2056718 Report a problem
    12/4/2023Price change$995,000-2.9%$642/sqft
    Source: Bright MLS #PADE2056718 Report a problem
    11/6/2023Listed for sale$1,025,000+1266.7%$661/sqft
    Source: Bright MLS #PADE2056718 Report a problem
    4/21/2015Sold$75,000-91.9%$48/sqft
    Source: Agent Provided Report a problem
    11/27/2013Sold$927,214$598/sqft
    Source: Public Record Report a problem

    Public tax history

    YearProperty taxesTax assessment
    2025$15,425 +3.8%$734,830
    2024$14,857 +4.1%$734,830
    2023$14,268 +1.1%$734,830
    2022$14,112 $734,830
    2021$14,112 +311.1%$734,830 +16.9%
    2020$3,433 -83.8%$628,651
    2019$21,252 +2%$628,651
    2018$20,838 +504%$628,651
    2017$3,450 $628,651
    2016$3,450 $628,651
    2015$3,450 $628,651
    2014-- --

    Find assessor info on the county website

    Neighborhood: 19087

    Nearby schools

    GreatSchools rating
    Schools provided by the listing agent
    • Elementary: Wayne
    • Middle: Radnor
    • High: Radnor
    • District: Radnor Township

    Source: Bright MLS. This data may not be complete. We recommend contacting the local school district to confirm school assignments for this home.

    Get a cash offer in 3 minutes
    Find out how much your home could sell for in as little as 3 minutes with a no-obligation cash offer.
    Estimated market value
    $1,100,100
    Get a cash offer in 3 minutes
    Find out how much your home could sell for in as little as 3 minutes with a no-obligation cash offer.
    Estimated market value
    $1,100,100