Louella House, the founding mansion of Wayne, provides a unique setting for a carefree, condominium lifestyle. Over an acre of verdant grounds including a private, landscaped Victorian Garden adjoining the grounds and pathways. This special home has two oversized porches, one providing direct access to the garden. Three open, airy bedrooms including one in use as a large home office. Interior features include 11 foot ceilings, wide plank hardwood floors, impeccable millwork and mouldings, beautiful floor-to-ceiling windows and doors, a fireside great room fully equipped with a wet bar & wine refrigerator, a top-chef kitchen with marble counters, an oversized island doubling as a breakfast bar, dining area, three modern bathrooms, and a convenient laundry room. Louella House offers elevator access, private storage rooms, fitness room, fireside living room with a grand piano, wine storage, a billiards/recreational room, and a caterer's kitchen. Included are two underground garage parking spaces. This central location is only steps from the train station, restaurants and shops. Don't miss this rare opportunity to live in the founding home of Wayne!Please note that Delaware County is conducting a real estate tax reassessment, effective January 1, 2021. 2020-11-04
Sold for $1,850,000
$1,850,000
40 Louella Ct #D-1, Wayne, PA 19087
3beds
3baths
1,835sqft
Condo
Built in 1865
-- sqft lot
$1,841,500 Zestimate®
$1,008/sqft
$3,923 Estimated rent
Home value
$1,841,500
$1.68M - $2.03M
$3,923/mo
Zestimate® history
Owner options
List your home for rent
$3,923/mo
Rent Zestimate®
Find your next renter with Zillow Rental Manager. Plus, with online applications, you can quickly screen prospective tenants – for free.
$3,923/mo
Rent Zestimate®
Refinance and save
$10,473/mo
Est. payment
Refinancing to a lower rate could help reduce your monthly payments and save thousands over the life of the loan.
$10,473/mo
Est. payment
Explore your selling options
Work with a Zillow partner agent
Leverage their expertise and Zillow's premium Showcase listings to get your home seen by more buyers.
Get startedList with your own agent
Get your home in front of millions of buyers by listing it on Zillow.
Learn how to do itSell it yourself
Take full control of how buyers see your home on Zillow by listing For Sale by Owner (FSBO).
List your homeWhat's special
Facts & features
Interior
Bedrooms & bathrooms
- Bedrooms: 3
- Bathrooms: 3
Heating
- Forced air, Gas
Cooling
- Central
Appliances
- Included: Dishwasher, Garbage disposal, Microwave, Refrigerator
Features
- Elevator, Kitchen Island, Pantry, Recessed Lighting, Walk-In Closet(s), Built-Ins, Dining Area, Eat-in Kitchen, Soaking Tub, Crown Molding, Wood Floors, Bar, Butlers Pantry, Wet/Dry Bar, Wainscotting, Entry Level Bedroom, Breakfast Area, Upgraded Countertops, Kitchen - Table Space, Kitchen - Gourmet, Family Room Off Kitchen, Stall Shower, Primary Bath(s)
- Flooring: Hardwood
- Has fireplace: Yes
Interior area
- Total interior livable area: 1,835 sqft
- Finished area below ground: 0
Property
Parking
- Total spaces: 2
- Parking features: Garage - Attached
Accessibility
- Accessibility features: Accessible Elevator Installed
Features
- Exterior features: Stucco
Lot
- Size: 1,833 Square Feet
Details
- Parcel number: 36010033309
- Special conditions: Standard
Construction
Type & style
- Home type: Condo
- Architectural style: Colonial
Condition
- Year built: 1865
Community & HOA
Location
- Region: Wayne
- Municipality: RADNOR TWP
Financial & listing details
- Price per square foot: $1,008/sqft
- Tax assessed value: $888,100
- Annual tax amount: $20,529
Price history
| Date | Event | Price |
|---|---|---|
| 6/3/2026 | Sold | $1,850,000+80.5%$1,008/sqft |
Source: Public Record Report a problem | ||
| 1/25/2021 | Sold | $1,025,000$559/sqft |
Source: Public Record Report a problem | ||
| 10/11/2020 | Pending sale | $1,025,000$559/sqft |
Source: BHHS Fox & Roach Wayne-Devon #PADE525416 Report a problem | ||
| 8/23/2020 | Listed for sale | $1,025,000+5.9%$559/sqft |
Source: BHHS Fox & Roach Wayne-Devon #PADE525416 Report a problem | ||
| 9/17/2018 | Sold | $967,500-6%$527/sqft |
Source: Public Record Report a problem | ||
| 6/15/2018 | Price change | $1,029,000-5.5%$561/sqft |
Source: BHHS Fox & Roach-Rosemont #7130294 Report a problem | ||
| 5/15/2018 | Price change | $1,089,000-5.2%$593/sqft |
Source: BHHS Fox & Roach-Rosemont #7130294 Report a problem | ||
| 2/20/2018 | Listed for sale | $1,149,000-7.3%$626/sqft |
Source: Bhhs Fox & Roach-Rosemont #1000174166 Report a problem | ||
| 5/20/2015 | Sold | $1,240,000-2%$676/sqft |
Source: Public Record Report a problem | ||
| 12/31/2013 | Sold | $1,264,704$689/sqft |
Source: Public Record Report a problem | ||
Public tax history
| Year | Property taxes | Tax assessment |
|---|---|---|
| 2026 | $20,529 +10.1% | $888,100 |
| 2025 | $18,642 +3.8% | $888,100 |
| 2024 | $17,956 +4.1% | $888,100 |
| 2023 | $17,244 +1.1% | $888,100 |
| 2022 | $17,056 | $888,100 |
| 2021 | $17,056 +455.6% | $888,100 +58% |
| 2020 | $3,070 -83.8% | $562,117 |
| 2019 | $19,003 -34.1% | $562,117 -35.4% |
| 2018 | $28,837 +504% | $869,990 |
| 2017 | $4,775 | $869,990 |
| 2016 | $4,775 | $869,990 |
| 2015 | $4,775 +112% | $869,990 +116.3% |
| 2014 | $2,252 | $402,210 |
Find assessor info on the county website
Neighborhood: 19087
Nearby homes
- $1,153,0002 bd2 ba1.5k sqft40 Louella Ct APT B2, Wayne, PA 19087Off Market
- $940,0002 bd2 ba1.5k sqft40 Louella Ct APT B1, Wayne, PA 19087Sold
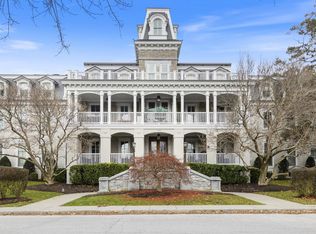
- $1,062,7003 bd2 ba1.5k sqft40 Louella Ct APT C1, Wayne, PA 19087Off Market
- $1,473,7003 bd2 ba1.8k sqft40 Louella Ct #D-3, Wayne, PA 19087Off Market
- $1,745,1003 bd4 ba2k sqft40 Louella Ct APT A3, Wayne, PA 19087Off Market
- $1,479,6003 bd3 ba2k sqft40 Louella Ct APT A2, Wayne, PA 19087Off Market
- $1,704,5003 bd2 ba2k sqft40 Louella Ct APT A1, Wayne, PA 19087Off Market
- $1,423,9003 bd2 ba1.8k sqft40 Louella Ct APT C3, Wayne, PA 19087Off Market
Nearby schools
GreatSchools rating
- 10/10Wayne El SchoolGrades: K-5Distance: 1.3 mi
- 9/10Radnor Middle SchoolGrades: 6-8Distance: 0.2 mi
- 10/10Radnor Senior High SchoolGrades: 9-12Distance: 1.4 mi
Schools provided by the listing agent
- Elementary: WAYNE
- Middle: RADNOR M
- High: RADNOR
- District: RADNOR TOWNSHIP
Source: The MLS. This data may not be complete. We recommend contacting the local school district to confirm school assignments for this home.
Get a cash offer in 3 minutes
Find out how much your home could sell for in as little as 3 minutes with a no-obligation cash offer.
Estimated market value
$1,841,500
Get a cash offer in 3 minutes
Find out how much your home could sell for in as little as 3 minutes with a no-obligation cash offer.
Estimated market value
$1,841,500
- Pennsylvania
- Delaware County
- Wayne
- 19087
- 40 Louella Ct Unit D-1
