JEFFERSONVILLE COTTAGE & GARAGE | ONLINE AUCTION - BIDDING ENDS: TUESDAY, AUGUST 4 @ 2PM. A charming three bedroom mid century cottage offering 1,032 square feet of one-level living space with a covered 12’ x 18’ rear patio and an oversized 24’ x 22’ detached one-car garage. The home features period trim & doors, hardwood floors under carpet, updated bath, laundry mudroom off kitchen, pull down stairs to attic access. Private well in garage (outdoor use only - pump non-working). Conveniently located off Springdale Drive, the property is located just minutes from the 10th Street shopping, dining & business corridor with easy access to downtown Jeffersonville, Louisville, and major interstate routes. BUYERS PREMIUM 10% Buyer’s Premium added to the hammer bid price to determine the final purchase price. REAL ESTATE TERMS A non-refundable down payment, 10% of the Purchase Price (Final Bid + Buyer’s Premium), in the form of cash, check, or wired funds in USD are due within 24 hours following the auction, balance due in 40 days. Buyer to receive clear title. Taxes prorated to the day of closing. Selling as is without contingencies, all inspections welcomed prior to auction. If you choose to obtain financing, not subject to approval or appraisal. All closing costs are the buyer’s expense. Possession at closing. See full details in the Auction Bid Packet.
Auction
Price Unknown
40 Louise Street, Jeffersonville, IN 47130
3beds
1,032sqft
Single Family Residence
Built in 1951
7,435 Square Feet Lot
$175,000 Zestimate®
$--/sqft
$-- HOA
What's special
Updated bathLaundry mudroom off kitchenHardwood floors under carpetPeriod trim and doors
- 18 days |
- 333 |
- 20 |
Zillow last checked:
Listing updated:
Listed by:
Douglas Harritt,
Harritt Group, Inc
Source: SIRA,MLS#: 2026010099 Originating MLS: Southern Indiana REALTORS Association
Originating MLS: Southern Indiana REALTORS AssociationFacts & features
Interior
Bedrooms & bathrooms
- Bedrooms: 3
- Bathrooms: 1
- Full bathrooms: 1
Bedroom
- Description: Flooring: Carpet
- Level: First
- Dimensions: 11 x 13.4
Bedroom
- Description: Flooring: Carpet
- Level: First
- Dimensions: 10 x 11.5
Bedroom
- Description: Flooring: Carpet
- Level: First
- Dimensions: 9.9 x 10.6
Other
- Description: Flooring: Tile
- Level: First
- Dimensions: 6.3 x 7.9
Kitchen
- Description: Flooring: Vinyl
- Level: First
- Dimensions: 11 x 10
Living room
- Description: Flooring: Carpet
- Level: First
- Dimensions: 11 x 17.9
Other
- Description: Laundry Room,Flooring: Vinyl
- Level: First
- Dimensions: 5 x 11.4
Heating
- Forced Air
Cooling
- Central Air
Appliances
- Included: Dishwasher, Oven, Range
- Laundry: Main Level, Laundry Room
Features
- Attic, Ceramic Bath, Ceiling Fan(s), Eat-in Kitchen, Main Level Primary, Mud Room, Utility Room, Natural Woodwork
- Basement: Crawl Space
- Has fireplace: No
Interior area
- Total structure area: 1,032
- Total interior livable area: 1,032 sqft
- Finished area above ground: 1,032
- Finished area below ground: 0
Property
Parking
- Total spaces: 1
- Parking features: Detached, Garage Faces Front, Garage, Garage Door Opener
- Garage spaces: 1
- Has uncovered spaces: Yes
Features
- Levels: One
- Stories: 1
- Patio & porch: Covered, Patio
- Exterior features: Landscaping, Paved Driveway, Patio
- Frontage length: 60
Lot
- Size: 7,435 Square Feet
- Dimensions: 60 x 126
Details
- Additional structures: Garage(s)
- Parcel number: 21000010580
- Zoning: Residential
- Zoning description: Residential
- Special conditions: Auction
Construction
Type & style
- Home type: SingleFamily
- Architectural style: One Story
- Property subtype: Single Family Residence
Materials
- Aluminum Siding
- Foundation: Crawlspace
- Roof: Shingle
Condition
- Resale
- New construction: No
- Year built: 1951
Utilities & green energy
- Sewer: Public Sewer
- Water: Connected, Public
Community & HOA
Community
- Subdivision: Sandy Heights
HOA
- Has HOA: No
Location
- Region: Jeffersonville
Financial & listing details
- Tax assessed value: $144,600
- Annual tax amount: $142
- Date on market: 7/14/2026
- Cumulative days on market: 19 days
- Listing terms: Cash,Other
- Road surface type: Paved
Estimated market value
$175,000
$156,000 - $193,000
$1,313/mo
Public tax history
| Year | Property taxes | Tax assessment |
|---|---|---|
| 2025 | $105 +2% | $144,600 +7.6% |
| 2024 | $103 +2% | $134,400 +13.4% |
| 2023 | $101 +2% | $118,500 +4.6% |
| 2022 | $99 +2% | $113,300 +12.1% |
| 2021 | $97 +2% | $101,100 +12.8% |
| 2020 | $96 -25.2% | $89,600 +9.9% |
| 2019 | $128 +1.5% | $81,500 +8.1% |
| 2018 | $126 +1.5% | $75,400 +11.2% |
| 2017 | $124 | $67,800 +6.4% |
| 2016 | $124 +1.5% | $63,700 -4.2% |
| 2014 | $122 +2.9% | $66,500 +8.3% |
| 2013 | $119 +22.6% | $61,400 -6.3% |
| 2012 | $97 -7.7% | $65,500 -4.2% |
| 2011 | $105 +2% | $68,400 |
| 2010 | $103 +2% | $68,400 -5.1% |
| 2009 | $101 | $72,100 +8.9% |
| 2007 | -- | $66,200 |
| 2006 | -- | $66,200 |
Find assessor info on the county website
Climate risks
Neighborhood: 47130
Nearby schools
GreatSchools rating
- 4/10Franklin Square Elementary SchoolGrades: PK-5Distance: 1.3 mi
- 4/10Parkview Middle SchoolGrades: 6-8Distance: 0.4 mi
- 4/10Jeffersonville High SchoolGrades: 9-12Distance: 1.7 mi
- $209,5004 bd2 ba1.4k sqft38 Louise St, Jeffersonville, IN 47130Sold
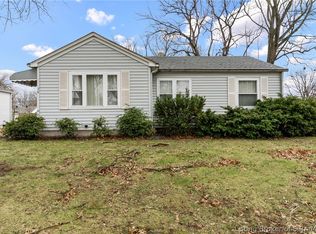
- $184,2003 bd1 ba1.2k sqft42 Louise St, Jeffersonville, IN 47130Off Market
- $122,9002 bd1 ba825 sqft36 Louise St, Jeffersonville, IN 47130Off Market
- $244,9003 bd2 ba1.5k sqft31 Center St, Jeffersonville, IN 47130Off Market
- $189,4003 bd1 ba1.7k sqft33 Center St, Jeffersonville, IN 47130Off Market
- $187,0003 bd1 ba964 sqft29 Center St, Jeffersonville, IN 47130Sold
- $148,0002 bd1 ba768 sqft39 Louise St, Jeffersonville, IN 47130Sold
- $185,3003 bd1 ba1k sqft41 Louise St, Jeffersonville, IN 47130Off Market
