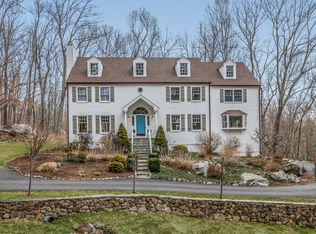
Welcome to 40 Lounsbury Lane in Ridgefield, Connecticut! Nestled on a picturesque 2.7-acre lot, this stunning 4-bedroom, 2 full bath, and 2 half bath traditional colonial home offers the perfect blend of classic elegance and modern conveniences. Step inside to discover a spacious and inviting living area, ideal for both relaxation and entertaining. The formal dining room is perfect for hosting memorable dinners, while the eat-in kitchen is complete with doors leading out to a deck and hot tub providing a delightful space for casual meals. The family room, featuring a cozy fireplace, and the formal living room, also with its own fireplace, offer multiple options for unwinding after a long day. One of the standout features of this home is the oversized private great room above the garage, providing a versatile space that can be tailored to your needs-be it a home office, playroom, or media center. The upstairs level is home to the luxurious ensuite primary bedroom, offering a serene retreat, along with three additional bedrooms and a well-appointed hall bath. The circular driveway and 2-car garage add convenience and charm. Surrounded by rolling hills and lush woods, this home provides a tranquil setting. While conveniently located near downtown Ridgefield, enjoy direct access to the hiking trails behind the home to Hickory Farms and the Farmingville School. Embrace the best of both worlds with this exceptional property-professional yet fun, and ready to welcome you home
Sold for $1,225,000
$1,225,000
40 Lounsbury Lane, Ridgefield, CT 06877
4beds
2,976sqft
Single Family Residence
Built in 1988
2.7 Acres Lot
$1,419,100 Zestimate®
$412/sqft
$6,833 Estimated rent
Home value
$1,419,100
$1.33M - $1.52M
$6,833/mo
Zestimate® history
Loading...
Owner options
List your home for rent
$6,833/mo
Rent Zestimate®
Find your next renter with Zillow Rental Manager. Plus, with online applications, you can quickly screen prospective tenants – for free.
Learn more$6,833/mo
Rent Zestimate®
Refinance and save
$6,904/mo
Est. payment
Refinancing to a lower rate could help reduce your monthly payments and save thousands over the life of the loan.
See today's rates$6,904/mo
Est. payment
Explore your selling options
Work with a Zillow partner agent
Leverage their expertise and Zillow's premium Showcase listings to get your home seen by more buyers.
Get startedList with your own agent
Get your home in front of millions of buyers by listing it on Zillow.
Learn how to do itSell it yourself
Take full control of how buyers see your home on Zillow by listing For Sale by Owner (FSBO).
List your homeWhat's special
Zillow last checked:
Listing updated:
Listed by:
Steve Geiger 914-263-5275,
William Raveis Real Estate 203-869-9263
Bought with:
Jefferson A. Guthrie, RES.0767063
Coldwell Banker Realty
Source: Smart MLS,MLS#: 24025200
Facts & features
Interior
Bedrooms & bathrooms
- Bedrooms: 4
- Bathrooms: 4
- Full bathrooms: 2
- 1/2 bathrooms: 2
Primary bedroom
- Features: Full Bath, Walk-In Closet(s), Hardwood Floor
- Level: Upper
- Area: 257.4 Square Feet
- Dimensions: 14.3 x 18
Bedroom
- Features: Hardwood Floor
- Level: Upper
- Area: 166.38 Square Feet
- Dimensions: 11.8 x 14.1
Bedroom
- Features: Hardwood Floor
- Level: Upper
- Area: 143.52 Square Feet
- Dimensions: 10.4 x 13.8
Bedroom
- Features: Hardwood Floor
- Level: Upper
- Area: 123.9 Square Feet
- Dimensions: 10.5 x 11.8
Bathroom
- Features: Tub w/Shower, Tile Floor
- Level: Upper
- Area: 64.61 Square Feet
- Dimensions: 7.1 x 9.1
Bathroom
- Level: Main
- Area: 12 Square Feet
- Dimensions: 3 x 4
Bathroom
- Level: Main
- Area: 25 Square Feet
- Dimensions: 5 x 5
Dining room
- Level: Main
- Area: 206.55 Square Feet
- Dimensions: 13.5 x 15.3
Family room
- Features: Fireplace
- Level: Main
- Area: 337.5 Square Feet
- Dimensions: 15 x 22.5
Great room
- Level: Other
- Area: 931.74 Square Feet
- Dimensions: 29.3 x 31.8
Kitchen
- Features: Granite Counters, Kitchen Island, Patio/Terrace, Sliders, Hardwood Floor
- Level: Main
- Area: 288 Square Feet
- Dimensions: 12.8 x 22.5
Living room
- Features: Fireplace, Hardwood Floor
- Level: Main
- Area: 392 Square Feet
- Dimensions: 14 x 28
Heating
- Forced Air, Oil
Cooling
- Central Air, Ductless
Appliances
- Included: Electric Cooktop, Oven, Microwave, Refrigerator, Dishwasher, Washer, Dryer, Water Heater
- Laundry: Main Level
Features
- Smart Thermostat
- Windows: Thermopane Windows
- Basement: Full,Unfinished
- Attic: Pull Down Stairs
- Number of fireplaces: 2
Interior area
- Total structure area: 2,976
- Total interior livable area: 2,976 sqft
- Finished area above ground: 2,976
Property
Parking
- Total spaces: 2
- Parking features: Attached, Driveway, Garage Door Opener, Circular Driveway
- Attached garage spaces: 2
- Has uncovered spaces: Yes
Features
- Patio & porch: Patio
Lot
- Size: 2.70 Acres
- Features: Level, Rolling Slope
Details
- Parcel number: 282597
- Zoning: RAA
Construction
Type & style
- Home type: SingleFamily
- Architectural style: Colonial
- Property subtype: Single Family Residence
Materials
- Shingle Siding, Wood Siding
- Foundation: Concrete Perimeter
- Roof: Asphalt
Condition
- New construction: No
- Year built: 1988
Utilities & green energy
- Sewer: Septic Tank
- Water: Well
Green energy
- Green verification: ENERGY STAR Certified Homes
- Energy efficient items: Ridge Vents, Windows
Community & neighborhood
Security
- Security features: Security System
Location
- Region: Ridgefield
- Subdivision: South Ridgefield
Price history
| Date | Event | Price |
|---|---|---|
| 10/2/2024 | Sold | $1,225,000-2%$412/sqft |
Source:  Smart MLS #24025200 Report a problem Smart MLS #24025200 Report a problem | ||
| 9/13/2024 | Pending sale | $1,250,000$420/sqft |
Source:  William Raveis Real Estate, Mortgage & Insurance #24025200 Report a problem William Raveis Real Estate, Mortgage & Insurance #24025200 Report a problem | ||
| 6/27/2024 | Listed for sale | $1,250,000+66.7%$420/sqft |
Source: Smart MLS #24025200 Report a problem | ||
| 5/30/2018 | Sold | $750,000-5.7%$252/sqft |
Source: Public Record Report a problem | ||
| 11/27/2017 | Listing removed | $795,000$267/sqft |
Source: William Pitt Sotheby's International Realty #99173053 Report a problem | ||
| 9/22/2017 | Price change | $795,000-5.9%$267/sqft |
Source: William Pitt Sotheby's International Realty #99173053 Report a problem | ||
| 4/19/2017 | Price change | $845,000-2.3%$284/sqft |
Source: William Pitt Sotheby's International Realty #99173053 Report a problem | ||
| 2/3/2017 | Listed for sale | $865,000-3.4%$291/sqft |
Source: William Pitt Sotheby's International Realty #99173053 Report a problem | ||
| 12/19/2016 | Listing removed | $895,000$301/sqft |
Source: William Pitt Sotheby's International Realty #99143765 Report a problem | ||
| 6/29/2016 | Price change | $895,000-2.2%$301/sqft |
Source: William Pitt Sotheby's International Realty #99143765 Report a problem | ||
| 4/28/2016 | Listed for sale | $915,000+20.4%$307/sqft |
Source: William Pitt Sotheby's International Realty #99143765 Report a problem | ||
| 2/8/2002 | Sold | $760,000+25.8%$255/sqft |
Source: Smart MLS #98110211 Report a problem | ||
| 9/30/1988 | Sold | $604,000$203/sqft |
Source: Public Record Report a problem | ||
Public tax history
| Year | Property taxes | Tax assessment |
|---|---|---|
| 2025 | $16,347 +3.9% | $596,820 |
| 2024 | $15,726 +2.1% | $596,820 |
| 2023 | $15,404 +4.4% | $596,820 +15% |
| 2022 | $14,753 +0.8% | $518,940 |
| 2021 | $14,639 +0.3% | $518,940 |
| 2020 | $14,593 | $518,940 |
| 2019 | $14,593 +1.2% | $518,940 |
| 2018 | $14,416 +2.9% | $518,940 +0.8% |
| 2017 | $14,009 +2% | $514,830 |
| 2016 | $13,741 +2.6% | $514,830 |
| 2015 | $13,391 | $514,830 |
| 2014 | $13,391 +0.9% | $514,830 -21% |
| 2012 | $13,272 -1.2% | $651,550 |
| 2011 | $13,428 +1% | $651,550 |
| 2010 | $13,292 +2% | $651,550 |
| 2009 | $13,031 +0.5% | $651,550 |
| 2008 | $12,972 -1.7% | $651,550 +22.7% |
| 2007 | $13,201 +2.6% | $530,810 |
| 2006 | $12,862 +3.6% | $530,810 |
| 2005 | $12,421 +6.3% | $530,810 |
| 2004 | $11,688 +6% | $530,810 |
| 2003 | $11,025 +10.6% | $530,810 +35.8% |
| 2001 | $9,967 +9.7% | $391,000 +0% |
| 2000 | $9,089 +8% | $390,940 |
| 1997 | $8,413 | $390,940 |
Find assessor info on the county website
Neighborhood: 06877
Nearby schools
GreatSchools rating
- 10/10Farmingville Elementary SchoolGrades: PK-5Distance: 0.6 mi
- 9/10East Ridge Middle SchoolGrades: 6-8Distance: 1.7 mi
- 10/10Ridgefield High SchoolGrades: 9-12Distance: 4.7 mi
Schools provided by the listing agent
- Elementary: Farmingville
- Middle: East Ridge
- High: Ridgefield
Source: Smart MLS. This data may not be complete. We recommend contacting the local school district to confirm school assignments for this home.


Get pre-qualified for a loan
At Zillow Home Loans, we can pre-qualify you in as little as 5 minutes with no impact to your credit score.An equal housing lender. NMLS #10287.
Sell for more on Zillow
Get a Zillow Showcase℠ listing at no additional cost and you could sell for .
$1,419,100
2% more
+$28,382
With Zillow Showcase(estimated)
$1,447,482
- Connecticut
- Fairfield County
- Ridgefield
- 06877
- 40 Lounsbury Lane
Nearby cities
Nearby neighborhoods
Nearby zip codes
Other Ridgefield Topics
