Welcome to the Matt! This beautiful brand new mini home offers modern finishes, thoughtful design, and stylish one-level living. From the moment you step inside, you'll appreciate the bright open-concept layout and contemporary feel throughout. The spacious kitchen is sure to impress with its rich dark cabinetry, beautiful countertops, oversized island with additional storage, and ample prep space perfect for entertaining or everyday living. The kitchen flows seamlessly into the dining area and large living room filled with natural light from oversized windows. This home features 3 bedrooms and 2 full bathrooms, including a spacious primary suite complete with its own private ensuite featuring a stand-up shower. The additional bedrooms are generously sized and ideal for family, guests, or a home office. A second full bathroom and separate laundry/utility room add to the home's practical layout and functionality. With modern flooring throughout, quality finishes, and plenty of storage space, this home offers comfort and style in equal measure. Patio doors off the dining area provide easy access to the rear 10'x12' deck. A fantastic opportunity for anyone looking for low-maintenance, move-in ready living in a beautiful new home. For added piece of mind, this home comes with a 10 year Atlantic Home Warranty. HST is included in the purchase price.
For sale
C$264,000
40 Luanne Dr, Lincoln, NB E3B 0Z5
3beds
1,152sqft
SingleFamily
Built in 2026
-- sqft lot
$-- Zestimate®
C$229/sqft
C$-- HOA
What's special
Modern finishesThoughtful designStylish one-level livingBright open-concept layoutContemporary feel throughoutSpacious kitchenRich dark cabinetry
- 86 days |
- 19 |
- 1 |
Zillow last checked:
Listing updated:
Listed by:
Rene Bohle, Salesperson,
The Right Choice Realty Brokerage,
CHRIS TURNER, Salesperson 230049812,
The Right Choice Realty
Source: New Brunswick Real Estate Board,MLS®#: NB138435
Facts & features
Interior
Bedrooms & bathrooms
- Bedrooms: 3
- Bathrooms: 2
- Full bathrooms: 2
Bedroom
- Level: Main
Bedroom
- Level: Main
Bathroom
- Level: Main
Other
- Level: Main
Other
- Level: Main
Other
- Level: Main
Laundry
- Level: Main
Living room
- Level: Main
Heating
- Air Exchanger, Baseboard, Electric
Cooling
- Air Exchanger, Electric
Appliances
- Included: Water Heater
Features
- Air Exchanger, Ensuite, Single-Level Living
- Flooring: Vinyl
- Basement: None
- Has fireplace: No
Interior area
- Total structure area: 1,152
- Total interior livable area: 1,152 sqft
- Finished area above ground: 1,152
Property
Parking
- Total spaces: 1
- Parking features: Paved, Width - Single, No Garage
- Uncovered spaces: 1
Accessibility
- Accessibility features: Single Storey Living
Features
- Levels: One
Lot
- Features: Under 0.5 Acres
Details
- Parcel number: 60027364
- On leased land: Yes
- Lease amount: $495
Construction
Type & style
- Home type: SingleFamily
Materials
- Vinyl Siding
- Foundation: None
- Roof: Asphalt
Condition
- Year built: 2026
Utilities & green energy
- Sewer: Municipal
- Water: Municipal
Community & HOA
Location
- Region: Lincoln
Financial & listing details
- Price per square foot: C$229/sqft
- Date on market: 5/4/2026
- Ownership: Leasehold
Rene Bohle, Salesperson
Rene Bohle, Salesperson
(506) 230-2980
By pressing Contact Agent, you agree that the real estate professional identified above may call/text you about your search, which may involve use of automated means and pre-recorded/artificial voices. You don't need to consent as a condition of buying any property, goods, or services. Message/data rates may apply. You also agree to our Terms of Use. Zillow does not endorse any real estate professionals. We may share information about your recent and future site activity with your agent to help them understand what you're looking for in a home.
Price history
Price history is unavailable.
Public tax history
Tax history is unavailable.
Climate risks
Neighborhood: E3B
Nearby schools
GreatSchools rating
No schools nearby
We couldn't find any schools near this home.
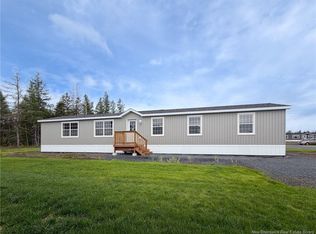
- C$250,0003 bd2 ba1.1k sqft25 Luanne Dr, Lincoln, NB E3B0Z5For Sale
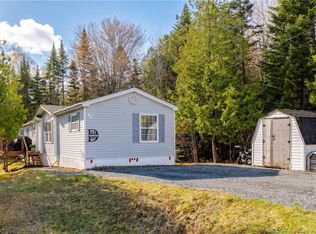
- C$196,9004 bd2 ba1.2k sqft81 McCain Dr, Lincoln, NB E3B9E3For Sale
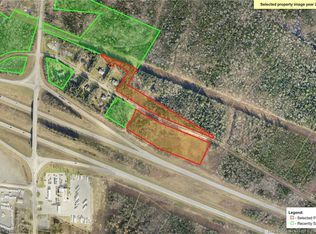
- C$---- bd-- ba-- sqft5 Cynthia Ln, Lincoln, NB E3B8P8Off Market
- C$59,9009.27 Acres0 Cynthia Ln, Lincoln, NB E3B8P8Lot/Land
- C$--3 bd2 ba-- sqft13 Birch St #1353658, Lincoln, NB E3B9H3Off Market
- C$--2 bd1 ba-- sqft13 Birch St #1353582, Lincoln, NB E3B9H3Off Market
- C$--2 bd1 ba672 sqft13 Birch St #CROWN&CURRIE-MA8203D, Lincoln, NB E3B9H3Off Market
- C$214,9003 bd2 ba1.1k sqft7 Waasis Farm Rd, Lincoln, NB E3B9A8For Sale
Similar homes
- C$250,0003 bd2 ba1.1k sqft25 Luanne Dr, Lincoln, NB E3B 0Z5For SaleMLS ID #NB139237, CHRIS TURNER, Salesperson, The Right Choice Realty Brokerage. New Brunswick Real Estate Board
- C$299,9003 bd2 ba993 sqft31 Wendy Cres, Lincoln, NB E3B 0M3For Sale
 MLS ID #NB143733, Amy Hachey, Salesperson, The Right Choice Realty Brokerage. New Brunswick Real Estate Board
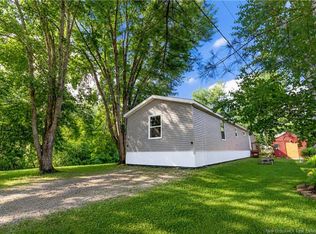
 - C$214,9003 bd2 ba1.1k sqft7 Waasis Farm Rd, Lincoln, NB E3B 9A8For Sale
 MLS ID #NB143039, MICHAEL LINT, Salesperson, The Right Choice Realty Brokerage. New Brunswick Real Estate Board
 - C$299,9003 bd2 ba1k sqft105 Finnamore St, Oromocto, NB E2V 2R5For Sale
 MLS ID #NB140608, CLIFTON QUEALE, Salesperson, eXp Realty Brokerage. New Brunswick Real Estate Board
 - C$229,9003 bd2 ba1.1k sqft43 Northrup Cres, Lincoln, NB E3B 6T8For SaleMLS ID #NB140917, Xavyer Haas, Salesperson, EXIT Realty Advantage Brokerage. New Brunswick Real Estate Board
- C$299,9003 bd2 ba1k sqft11 Deer Park, Oromocto, NB E2V 1J2For SaleMLS ID #NB137249, ALEXANDRA DAIGLE, Salesperson, Real Broker Brokerage. New Brunswick Real Estate Board
- C$289,9002 bd2 ba1.3k sqft7 Doyle Dr #1, Oromocto, NB E2V 0B1For SaleMLS ID #NB139178, HEATHER ROUGH, Salesperson, Keller Williams Capital Realty Brokerage. New Brunswick Real Estate Board
- C$207,5003 bd2 ba1.1k sqft2 Wood Ave, Lincoln, NB E3B 6V7For SaleMLS ID #NB140947, DEBORAH MURCHIE, Salesperson, EXIT Realty Advantage Brokerage. New Brunswick Real Estate Board
- C$289,9002 bd2 ba1.4k sqft65 Brayson Blvd Unit 101, Oromocto, NB E2V 0J2For SaleMLS ID #NB142784, Bradley MacDonald, Salesperson, eXp Realty Brokerage. New Brunswick Real Estate Board
- C$189,9003 bd1 ba1k sqft6 Holly Ct, Lincoln, NB E3B 6W3For SaleMLS ID #NB144480, SARAH MCDONALD, Salesperson, The Right Choice Realty Brokerage. New Brunswick Real Estate Board
- C$259,0002 bd1 ba1.4k sqft51 Lian St #22, Fredericton, NB E3C 0A2For SaleMLS ID #NB141846, Adam (Yongqing) Luo, Salesperson, REMAX East Coast Elite Realty Brokerage. New Brunswick Real Estate Board
- C$189,9002 bd2 ba1.1k sqft11 Wendy Cres, Lincoln, NB E3B 0M3For SaleMLS ID #NB137011, TENA-MARIE MCGINN, Salesperson, Keller Williams Capital Realty Brokerage. New Brunswick Real Estate Board
- C$339,9002 bd2 ba1.1k sqft1156 Wilsey Rd, Lincoln, NB E3B 0L7For SaleMLS ID #NB134645, Shauna Wright, Salesperson, REMAX East Coast Elite Realty Brokerage. New Brunswick Real Estate Board
- C$280,0002 bd2 ba1.2k sqft700 Cliffe St #301, Fredericton, NB E3A 5V2For SaleMLS ID #NB142157, Amy Hachey, Salesperson, The Right Choice Realty Brokerage. New Brunswick Real Estate Board
- C$144,9004 bd2 ba1.1k sqft27 Hill St, Lincoln, NB E3B 6W2For SaleMLS ID #NB132234, Tyler MacGillivary, Salesperson, Keller Williams Capital Realty Brokerage. New Brunswick Real Estate Board
- C$259,9002 bd1 ba1.2k sqft185 Reynolds St #14, Fredericton, NB E3A 0K7For SaleMLS ID #NB141500, JEREMY DEERING, Salesperson, eXp Realty Brokerage. New Brunswick Real Estate Board
- C$185,0003 bd2 ba1k sqft60 Goodine St #209, Fredericton, NB E3B 9N5For SaleMLS ID #NB141460, Sophie Li, Salesperson, Royal LePage Atlantic Brokerage. New Brunswick Real Estate Board
- C$259,9002 bd1 ba1.4k sqft195 Reynolds St #318, Fredericton, NB E3A 0S5For SaleMLS ID #NB143395, SANDY LAVIGNE, Salesperson, Keller Williams Capital Realty Brokerage. New Brunswick Real Estate Board
- C$376,0004 bd2 ba1.1k sqft23 Barker St, Oromocto, NB E2V 2K4For SaleMLS ID #NB138623, Aaron Dunn, Salesperson, REMAX East Coast Elite Realty Brokerage. New Brunswick Real Estate Board
- C$299,9003 bd2 ba1.5k sqft700 Cliffe St #104, Fredericton, NB E3A 5V2For SaleMLS ID #NB140508, Cheryl Zebiere, Salesperson, EXIT Realty Advantage Brokerage. New Brunswick Real Estate Board
