1 level living! Separate Basement apartment! 2 lots with .67/acres! Great location close to Scotsdale Golf Course, trails, dog park & more! Beautifully updated 3 bedroom, 2.5 bathrooms & 2 living areas on the main level with no stairs! Great for entertaining, the open layout has lots of windows for natural light, vaulted ceilings, huge kitchen, large dining area to easily accommodate a big table. Wood burning fireplace in the living room! Split bedroom layout! The master suite has raised ceilings, walk in closet & an updated bathroom w/double sinks, walk in shower & large bathtub. Vaulted covered back deck wraps around the side of the home providing lots out outdoor living space! The deck overlooks the flat backyard with a putting green! One-bedroom basement apartment has a separate entrance and patio, living room, kitchenette, full bathroom & storage area. Perfect for multi-generational living, mother-in law suite, guest suite,office or workout area! 2.5 car garage has a 3rd bay for a golf cart, boat or workshop!
Sold for $515,000
$515,000
40 Luncarty Ln, Bella Vista, AR 72715
4beds
2,551sqft
Single Family Residence
Built in 1992
0.67 Acres Lot
$550,200 Zestimate®
$202/sqft
$3,665 Estimated rent
Home value
$550,200
$517,000 - $589,000
$3,665/mo
Zestimate® history
Owner options
List your home for rent
$3,665/mo
Rent Zestimate®
Find your next renter with Zillow Rental Manager. Plus, with online applications, you can quickly screen prospective tenants – for free.
$3,665/mo
Rent Zestimate®
Refinance and save
$2,422/mo
Est. payment
Refinancing to a lower rate could help reduce your monthly payments and save thousands over the life of the loan.
$2,422/mo
Est. payment
Explore your selling options
Work with a Zillow partner agent
Leverage their expertise and Zillow's premium Showcase listings to get your home seen by more buyers.
Get startedList with your own agent
Get your home in front of millions of buyers by listing it on Zillow.
Learn how to do itSell it yourself
Take full control of how buyers see your home on Zillow by listing For Sale by Owner (FSBO).
List your homeWhat's special
Master suiteWalk in closetWalk in showerUpdated bathroomSplit bedroom layoutVaulted ceilingsDouble sinks
Zillow last checked:
Listing updated:
Listed by:
Jamie Crouch 479-319-8363,
Home Adventure Real Estate
Bought with:
Brent Farmer, SA00083428
eXp Realty NWA Branch
Allen Dietzschold, EB00075302
eXp Realty NWA Branch
Source: ArkansasOne MLS,MLS#: 1288092 Originating MLS: Northwest Arkansas Board of REALTORS MLS
Originating MLS: Northwest Arkansas Board of REALTORS MLSFacts & features
Interior
Bedrooms & bathrooms
- Bedrooms: 4
- Bathrooms: 4
- Full bathrooms: 3
- 1/2 bathrooms: 1
Primary bedroom
- Level: Main
- Dimensions: 14'8" X 15'7"
Bedroom
- Level: Main
- Dimensions: 11' X13'
Bedroom
- Level: Main
- Dimensions: 11'5" X 13'
Eat in kitchen
- Level: Main
- Dimensions: 10'7" X 12'7"
Kitchen
- Level: Main
- Dimensions: 12'3" X 12'8"
Living room
- Level: Main
- Dimensions: 18'6" X 25'6"
Sunroom
- Level: Main
- Dimensions: 18'9" X 19'4"
Heating
- Electric, Heat Pump
Cooling
- Central Air, Heat Pump
Appliances
- Included: Dishwasher, Electric Oven, Electric Water Heater, Disposal, Microwave Hood Fan, Microwave, Refrigerator, ENERGY STAR Qualified Appliances, Plumbed For Ice Maker
- Laundry: Washer Hookup, Dryer Hookup
Features
- Attic, Wet Bar, Built-in Features, Ceiling Fan(s), Cathedral Ceiling(s), Eat-in Kitchen, Other, Split Bedrooms, Walk-In Closet(s), Window Treatments, In-Law Floorplan, Multiple Living Areas, Storage, Sun Room, Workshop
- Flooring: Carpet, Ceramic Tile, Laminate, Simulated Wood
- Windows: Double Pane Windows, Vinyl, Blinds
- Basement: Finished,Walk-Out Access,Crawl Space
- Number of fireplaces: 1
- Fireplace features: Living Room, Wood Burning
Interior area
- Total structure area: 2,551
- Total interior livable area: 2,551 sqft
Property
Parking
- Total spaces: 3
- Parking features: Garage, Other, Garage Door Opener
- Has attached garage: Yes
- Covered spaces: 3
Features
- Levels: One,Two
- Stories: 1
- Patio & porch: Deck, Patio
- Exterior features: Concrete Driveway
- Pool features: Pool, Community
- Spa features: Community
- Fencing: None
- Waterfront features: None
Lot
- Size: 0.67 Acres
- Features: Corner Lot, Landscaped, Level, Near Park, Subdivision, Wooded, Close to Clubhouse
Details
- Additional structures: None
- Additional parcels included: 1616203000
- Parcel number: 1616204000
Construction
Type & style
- Home type: SingleFamily
- Architectural style: Traditional
- Property subtype: Single Family Residence
Materials
- Brick, Masonite
- Foundation: Block, Crawlspace
- Roof: Asphalt,Shingle
Condition
- New construction: No
- Year built: 1992
Utilities & green energy
- Sewer: Septic Tank
- Water: Public
- Utilities for property: Electricity Available, Septic Available, Water Available
Green energy
- Energy efficient items: Appliances
Community & HOA
Community
- Features: Biking, Clubhouse, Fitness, Golf, Playground, Recreation Area, Sauna, Tennis Court(s), Near Fire Station, Near Schools, Park, Pool, Shopping, Trails/Paths
- Security: Security System, Fire Alarm, Smoke Detector(s)
- Subdivision: Kelaen Sub-Bvv
HOA
- Services included: Other
- HOA name: Bvpoa
Location
- Region: Bella Vista
Financial & listing details
- Price per square foot: $202/sqft
- Tax assessed value: $432,935
- Annual tax amount: $4,516
- Date on market: 10/1/2024
- Cumulative days on market: 3 days
- Road surface type: Paved
Price history
| Date | Event | Price |
|---|---|---|
| 10/31/2024 | Sold | $515,000-1.9%$202/sqft |
Source:  ArkansasOne MLS #1288092 Report a problem ArkansasOne MLS #1288092 Report a problem | ||
| 10/2/2024 | Listed for sale | $525,000-0.9%$206/sqft |
Source: ArkansasOne MLS #1288092 Report a problem | ||
| 9/23/2024 | Listing removed | $529,900$208/sqft |
Source: ArkansasOne MLS #1278498 Report a problem | ||
| 9/10/2024 | Price change | $529,900-1.9%$208/sqft |
Source: ArkansasOne MLS #1278498 Report a problem | ||
| 7/29/2024 | Price change | $540,000-1.8%$212/sqft |
Source: ArkansasOne MLS #1278498 Report a problem | ||
| 7/22/2024 | Price change | $550,000-1.8%$216/sqft |
Source: ArkansasOne MLS #1278498 Report a problem | ||
| 7/5/2024 | Price change | $560,000-0.9%$220/sqft |
Source: ArkansasOne MLS #1278498 Report a problem | ||
| 6/14/2024 | Listed for sale | $565,000+14.1%$221/sqft |
Source: ArkansasOne MLS #1278498 Report a problem | ||
| 2/22/2023 | Sold | $495,000+1%$194/sqft |
Source: ArkansasOne MLS #1216710 Report a problem | ||
| 10/29/2022 | Price change | $490,000-4.9%$192/sqft |
Source: ArkansasOne MLS #1216710 Report a problem | ||
| 9/15/2022 | Price change | $515,000-4.6%$202/sqft |
Source: ArkansasOne MLS #1216710 Report a problem | ||
| 9/2/2022 | Price change | $540,000-8.5%$212/sqft |
Source: ArkansasOne MLS #1216710 Report a problem | ||
| 5/3/2022 | Listed for sale | $590,000+139.4%$231/sqft |
Source: ArkansasOne MLS #1216710 Report a problem | ||
| 11/17/2020 | Sold | $246,450$97/sqft |
Source: ArkansasOne MLS #1164768 Report a problem | ||
Public tax history
| Year | Property taxes | Tax assessment |
|---|---|---|
| 2025 | $3,878 -1.7% | $86,587 |
| 2024 | $3,945 +53.4% | $86,587 +50.7% |
| 2023 | $2,572 -1.8% | $57,460 |
| 2022 | $2,620 -12.5% | $57,460 |
| 2021 | $2,993 +110.9% | $57,460 +39.3% |
| 2020 | $1,419 -1.7% | $41,240 |
| 2019 | $1,444 | $41,240 |
| 2018 | $1,444 +6.3% | $41,240 |
| 2017 | $1,358 +1.3% | $41,240 |
| 2016 | $1,341 | $41,240 +6.5% |
| 2015 | $1,341 +6.7% | $38,710 |
| 2014 | $1,256 -17.2% | $38,710 |
| 2013 | $1,517 | $38,710 |
| 2012 | -- | $38,710 |
| 2011 | $1,414 | $38,710 -8.4% |
| 2010 | -- | $42,250 -1% |
| 2009 | -- | $42,670 |
| 2008 | -- | $42,670 +6.4% |
| 2007 | -- | $40,100 |
| 2006 | -- | $40,100 +17.5% |
| 2005 | -- | $34,120 |
| 2004 | -- | $34,120 |
| 2003 | -- | $34,120 |
| 2002 | -- | $34,120 +2.6% |
| 2001 | -- | $33,260 |
| 2000 | -- | $33,260 |
Find assessor info on the county website
Neighborhood: 72715
Nearby homes
- $8,000-- bd-- ba-- sqft42 Luncarty Ln, Bella Vista, AR 72715Off Market
- $549,3004 bd3 ba2.5k sqft38 Luncarty Ln, Bella Vista, AR 72715Off Market
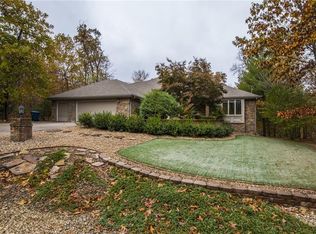
- $--0.33 Acres4 Luncarty Ln, Bella Vista, AR 72715Off Market

- $8,000-- bd-- ba-- sqftAllison Dr, Bella vista, AR 72715Off Market
- $393,400-- bd2 ba2.1k sqft36 Luncarty Ln, Bella Vista, AR 72715Off Market
- $337,8002 bd2 ba1.8k sqft31 Luncarty Ln, Bella Vista, AR 72715Off Market
- $8,000-- bd-- ba-- sqftAllison Dr, Bella vista, AR 72715Off Market
- $388,500-- bd2 ba1.9k sqft37 Allison Dr, Bella Vista, AR 72715Off Market
Nearby schools
GreatSchools rating
- 7/10Gravette Upper Elementary SchoolGrades: 3-5Distance: 9 mi
- 9/10Gravette Middle SchoolGrades: 6-8Distance: 9.1 mi
- 6/10Gravette High SchoolGrades: 9-12Distance: 8.5 mi
Schools provided by the listing agent
- District: Gravette
Source: ArkansasOne MLS. This data may not be complete. We recommend contacting the local school district to confirm school assignments for this home.


Get pre-qualified for a loan
At Zillow Home Loans, we can pre-qualify you in as little as 5 minutes with no impact to your credit score.An equal housing lender. NMLS #10287.
Sell for more on Zillow
Get a Zillow Showcase℠ listing at no additional cost and you could sell for .
$550,200
2% more
+$11,004
With Zillow Showcase(estimated)
$561,204
- Arkansas
- Benton County
- Bella Vista
- 72715
- 40 Luncarty Ln
Nearby cities
Nearby zip codes
Other Bella Vista Topics
