A commuter's dream in an unbeatable Quincy location! Tucked away on a quiet residential street just a 3-minute walk to the Quincy Adams T Station and seconds to Routes 93 & 3, this 2023 fully renovated 3-bedroom, 2.5-bath Dutch Colonial offers turn-key living with maximum convenience. The home boasts a luxurious primary suite complete with a custom granite-tiled bath and walk-in closet , alongside a chef-inspired kitchen featuring stainless steel appliances and a high-power vented hood. Enjoy versatile laundry options with current hookups in the basement plus an additional laundry hookup in a 2nd-floor bedroom . Thoughtfully updated with a new gas boiler, updated electrical, hardwired internet in every room, and gleaming hardwoods throughout. Outside, enjoy summer hosting on the spacious deck overlooking a private, fully fenced yard and a 5-car driveway—the ultimate move-in ready sanctuary for commuters.
Sold for $890,000
$890,000
40 Lurton St, Quincy, MA 02169
3beds
1,728sqft
Single Family Residence
Built in 1930
6,600 Square Feet Lot
$892,900 Zestimate®
$515/sqft
$3,809 Estimated rent
Home value
$892,900
$839,000 - $946,000
$3,809/mo
Zestimate® history
Owner options
List your home for rent
$3,809/mo
Rent Zestimate®
Find your next renter with Zillow Rental Manager. Plus, with online applications, you can quickly screen prospective tenants – for free.
$3,809/mo
Rent Zestimate®
Refinance and save
$5,890/mo
Est. payment
Refinancing to a lower rate could help reduce your monthly payments and save thousands over the life of the loan.
$5,890/mo
Est. payment
Explore your selling options
Work with a Zillow partner agent
Leverage their expertise and Zillow's premium Showcase listings to get your home seen by more buyers.
Get startedList with your own agent
Get your home in front of millions of buyers by listing it on Zillow.
Learn how to do itSell it yourself
Take full control of how buyers see your home on Zillow by listing For Sale by Owner (FSBO).
List your homeWhat's special
New gas boilerSpacious deckGleaming hardwoods throughoutCustom granite-tiled bathHigh-power vented hoodUpdated electricalStainless steel appliances
Zillow last checked:
Listing updated:
Listed by:
Eric Yu 617-657-9766,
Keller Williams Realty 781-843-3200,
Huiting Yang 781-312-8829
Bought with:
Erin Vogt
Vogt Realty Group, LLC
Source: MLS PIN,MLS#: 73552523
Facts & features
Interior
Bedrooms & bathrooms
- Bedrooms: 3
- Bathrooms: 3
- Full bathrooms: 2
- 1/2 bathrooms: 1
Primary bathroom
- Features: Yes
Heating
- Steam, Natural Gas
Cooling
- None
Appliances
- Included: Gas Water Heater, Range, Dishwasher, Disposal, Refrigerator, Washer, Dryer
- Laundry: Electric Dryer Hookup, Washer Hookup
Features
- Flooring: Tile, Hardwood
- Basement: Full,Bulkhead,Unfinished
- Has fireplace: No
Interior area
- Total structure area: 1,728
- Total interior livable area: 1,728 sqft
- Finished area above ground: 1,728
Property
Parking
- Total spaces: 5
- Parking features: Paved Drive, Off Street, Paved
- Uncovered spaces: 5
Features
- Patio & porch: Deck
- Exterior features: Deck
Lot
- Size: 6,600 Square Feet
Details
- Parcel number: M:3048 B:0057 L:0077,181139
- Zoning: RESA
Construction
Type & style
- Home type: SingleFamily
- Architectural style: Colonial
- Property subtype: Single Family Residence
Materials
- Frame
- Foundation: Block
- Roof: Shingle
Condition
- Year built: 1930
Utilities & green energy
- Electric: 100 Amp Service
- Sewer: Public Sewer
- Water: Public
- Utilities for property: for Gas Range, for Electric Dryer, Washer Hookup
Community & HOA
Community
- Features: Public Transportation, Shopping, Park, Walk/Jog Trails, Medical Facility, Highway Access, Private School, Public School, T-Station
- Subdivision: Penn's hill
HOA
- Has HOA: No
Location
- Region: Quincy
Financial & listing details
- Price per square foot: $515/sqft
- Tax assessed value: $741,800
- Annual tax amount: $8,738
- Date on market: 9/9/2026
- Listing terms: Seller W/Participate
Price history
| Date | Event | Price |
|---|---|---|
| 9/4/2026 | Sold | $890,000+1.7%$515/sqft |
Source: MLS PIN #73552523 Report a problem | ||
| 8/11/2026 | Pending sale | $875,000$506/sqft |
Source: MLS PIN #73552523 Report a problem | ||
| 7/30/2026 | Contingent | $875,000$506/sqft |
Source: MLS PIN #73552523 Report a problem | ||
| 7/21/2026 | Listed for sale | $875,000+5.5%$506/sqft |
Source: MLS PIN #73552523 Report a problem | ||
| 4/27/2023 | Sold | $829,000-1.9%$480/sqft |
Source: MLS PIN #73076073 Report a problem | ||
| 3/10/2023 | Contingent | $845,000$489/sqft |
Source: MLS PIN #73076073 Report a problem | ||
| 2/23/2023 | Price change | $845,000-0.5%$489/sqft |
Source: MLS PIN #73076073 Report a problem | ||
| 2/3/2023 | Listed for sale | $849,000+25%$491/sqft |
Source: MLS PIN #73076073 Report a problem | ||
| 10/29/2022 | Listing removed | $679,000$393/sqft |
Source: MLS PIN #73041614 Report a problem | ||
| 9/28/2022 | Listed for sale | $679,000+29.3%$393/sqft |
Source: MLS PIN #73041614 Report a problem | ||
| 7/1/2022 | Sold | $525,000+5.2%$304/sqft |
Source: Public Record Report a problem | ||
| 5/28/2022 | Contingent | $499,000$289/sqft |
Source: MLS PIN #72987552 Report a problem | ||
| 5/25/2022 | Listed for sale | $499,000$289/sqft |
Source: MLS PIN #72987552 Report a problem | ||
Public tax history
| Year | Property taxes | Tax assessment |
|---|---|---|
| 2025 | $7,943 +8.2% | $688,900 +5.8% |
| 2024 | $7,338 +20.5% | $651,100 +19% |
| 2023 | $6,089 +5.3% | $547,100 +13.3% |
| 2022 | $5,784 +0.8% | $482,800 +2.1% |
| 2021 | $5,739 +1.5% | $472,700 +4% |
| 2020 | $5,652 +4.4% | $454,700 +5.4% |
| 2019 | $5,413 -0.6% | $431,300 +5.7% |
| 2018 | $5,445 +1.7% | $408,200 +8% |
| 2017 | $5,355 +9.4% | $377,900 +10.8% |
| 2016 | $4,897 +3.2% | $341,000 +5% |
| 2015 | $4,744 +2% | $324,900 +3.8% |
| 2014 | $4,650 +7.8% | $312,900 +5.1% |
| 2013 | $4,315 -0.9% | $297,600 -6% |
| 2012 | $4,355 -0.5% | $316,700 -2.9% |
| 2011 | $4,375 -1.2% | $326,000 -2.7% |
| 2010 | $4,430 -0.1% | $335,100 -4.8% |
| 2009 | $4,435 +14.1% | $352,000 -1.9% |
| 2008 | $3,887 +4.5% | $358,900 +0.8% |
| 2007 | $3,719 +2.8% | $356,200 +1.7% |
| 2006 | $3,618 +0.1% | $350,200 +5% |
| 2005 | $3,616 -2.3% | $333,600 +13.2% |
| 2004 | $3,700 +18.8% | $294,600 +28.8% |
| 2003 | $3,115 +37.9% | $228,700 +61.4% |
| 2001 | $2,259 +4.6% | $141,700 |
| 1999 | $2,160 | $141,700 |
Find assessor info on the county website
Neighborhood: 02169
Nearby homes
- $707,6003 bd2 ba1.1k sqft44 Lurton St, Quincy, MA 02169Off Market
- $674,9003 bd2 ba1.7k sqft34 Lurton St, Quincy, MA 02169Off Market
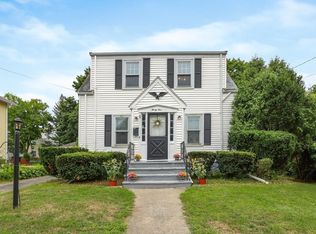
- $575,0004 bd1 ba1.3k sqft37 Lurton St, Quincy, MA 02169Off Market
- $775,9003 bd2 ba1.4k sqft28 Lurton St, Quincy, MA 02169Off Market

- $897,5004 bd2 ba2.2k sqft41 Lurton St, Quincy, MA 02169Off Market
- $584,8002 bd1 ba1.3k sqft35 Hughes St, Quincy, MA 02169Off Market
- $908,8004 bd2 ba2k sqft31 Lurton St, Quincy, MA 02169Off Market
- $863,4004 bd2 ba2.1k sqft39 Hughes St, Quincy, MA 02169Off Market
Nearby schools
GreatSchools rating
- 7/10Lincoln-Hancock Community SchoolGrades: K-4Distance: 0.8 mi
- 6/10Reay E Sterling Middle SchoolGrades: 5-8Distance: 0.8 mi
- 5/10Quincy High SchoolGrades: 9-12Distance: 1.5 mi
Get a cash offer in 3 minutes
Find out how much your home could sell for in as little as 3 minutes with a no-obligation cash offer.
Estimated market value
$892,900
Get a cash offer in 3 minutes
Find out how much your home could sell for in as little as 3 minutes with a no-obligation cash offer.
Estimated market value
$892,900
- Massachusetts
- Norfolk County
- Quincy
- 02169
- 40 Lurton St
