EDGEWAY OF MIDDLEBORO, an over 55 Resident Owned Community. TWO-Bedrooms, THREE Full Baths, RANCH STYLE MODULAR HOME. Features include an Open Floor Plan with the Kitchen/Dining/Livingroom with Surround Sound. The Primary Bedroom is Spacious (24x14) with TWO Adjoining Full Baths; one with a Shower and the other with a Jacuzzi/Soaking Tub (both Handicap-accessible). An oversized closet (10x4) includes shelving, is situated between the two primary bathrooms. The 3rd Bathroom has two access doors (one to the main hallway and one adjacent to the 2nd Bedroom with good-sized closet. SPACIOUS KITCHEN.......... All appliances, washer/dryer and Trash Compactor included. UPDATES INCLUDE: New Water Heater (2020), New Kitchen Faucets (2023), New Furnace & AC Units (2024), all new Gas Piping (2024), New Anderson Sliding Doors to Patio (2024), New Roof w/transferable warranty (2025). Private Side-Yard includes a Storage Shed. 2 Pets allowed. EASY TO SHOW!
Sold for $334,000
$334,000
40 Lyn Ln, Lakeville, MA 02347
2beds
2,000sqft
Single Family Residence
Built in 2000
-- sqft lot
$-- Zestimate®
$167/sqft
$3,257 Estimated rent
Home value
Not available
Estimated sales range
Not available
$3,257/mo
Zestimate® history
Owner options
List your home for rent
$3,257/mo
Rent Zestimate®
Find your next renter with Zillow Rental Manager. Plus, with online applications, you can quickly screen prospective tenants – for free.
$3,257/mo
Rent Zestimate®
Refinance and save
$2,134/mo
Est. payment
Refinancing to a lower rate could help reduce your monthly payments and save thousands over the life of the loan.
$2,134/mo
Est. payment
Explore your selling options
Work with a Zillow partner agent
Leverage their expertise and Zillow's premium Showcase listings to get your home seen by more buyers.
Get startedList with your own agent
Get your home in front of millions of buyers by listing it on Zillow.
Learn how to do itSell it yourself
Take full control of how buyers see your home on Zillow by listing For Sale by Owner (FSBO).
List your homeWhat's special
Surround soundPrivate side-yardNew roofOpen floor planOversized closetSpacious kitchenNew anderson sliding doors
Zillow last checked:
Listing updated:
Listed by:
Deborah A. Sanborn 781-953-6380,
Uptown REALTORS®, LLC 508-947-9410
Bought with:
Fred Uriot
Keller Williams Elite
Source: MLS PIN,MLS#: 73399949
Facts & features
Interior
Bedrooms & bathrooms
- Bedrooms: 2
- Bathrooms: 3
- Full bathrooms: 3
Primary bedroom
- Features: Bathroom - Full, Cathedral Ceiling(s), Ceiling Fan(s), Walk-In Closet(s), Flooring - Laminate, Window(s) - Picture, Handicap Accessible, Cable Hookup, Closet - Double
- Level: First
- Area: 336
- Dimensions: 24 x 14
Bedroom 2
- Features: Ceiling Fan(s), Closet, Flooring - Wall to Wall Carpet, Handicap Accessible
- Level: First
- Area: 195
- Dimensions: 15 x 13
Primary bathroom
- Features: Yes
Bathroom 1
- Features: Bathroom - Full, Bathroom - With Shower Stall, Walk-In Closet(s), Flooring - Wall to Wall Carpet, Handicap Accessible, Handicap Equipped, Jacuzzi / Whirlpool Soaking Tub, Dressing Room
- Level: First
- Area: 90
- Dimensions: 10 x 9
Bathroom 2
- Features: Bathroom - Full, Bathroom - With Shower Stall, Walk-In Closet(s), Flooring - Vinyl, Handicap Accessible, Handicap Equipped
- Level: First
- Area: 90
- Dimensions: 10 x 9
Bathroom 3
- Features: Bathroom - Full, Bathroom - With Shower Stall, Flooring - Vinyl
- Level: First
- Area: 90
- Dimensions: 10 x 9
Dining room
- Features: Cathedral Ceiling(s), Flooring - Hardwood, Slider
- Level: First
- Area: 140
- Dimensions: 14 x 10
Kitchen
- Features: Closet, Closet/Cabinets - Custom Built, Flooring - Vinyl, Recessed Lighting, Gas Stove
- Level: First
- Area: 308
- Dimensions: 22 x 14
Living room
- Features: Cathedral Ceiling(s), Closet, Flooring - Hardwood, Window(s) - Picture, Handicap Accessible, Handicap Equipped, Cable Hookup, Exterior Access, Open Floorplan
- Level: First
- Area: 270
- Dimensions: 18 x 15
Heating
- Forced Air, Natural Gas
Cooling
- Central Air
Appliances
- Included: Gas Water Heater, Water Heater, Range, Dishwasher, Trash Compactor, Microwave, Refrigerator, Washer, Dryer
- Laundry: Closet/Cabinets - Custom Built, Gas Dryer Hookup, Washer Hookup, First Floor, Electric Dryer Hookup
Features
- Wired for Sound, Internet Available - Broadband
- Flooring: Vinyl, Carpet, Laminate, Hardwood
- Doors: Insulated Doors
- Windows: Insulated Windows, Screens
- Has basement: No
- Has fireplace: No
Interior area
- Total structure area: 2,000
- Total interior livable area: 2,000 sqft
- Finished area above ground: 2,000
Property
Parking
- Total spaces: 2
- Parking features: Off Street, Paved
- Uncovered spaces: 2
Accessibility
- Accessibility features: Accessible Entrance
Features
- Patio & porch: Screened, Patio
- Exterior features: Porch - Screened, Patio, Rain Gutters, Storage, Screens
Lot
- Features: Level, Sloped
Details
- Foundation area: 2016
- Zoning: RES
Construction
Type & style
- Home type: SingleFamily
- Architectural style: Ranch
- Property subtype: Single Family Residence
Materials
- Modular
- Foundation: Slab
- Roof: Shingle
Condition
- Year built: 2000
Utilities & green energy
- Electric: Circuit Breakers
- Sewer: Private Sewer
- Water: Public, Well
- Utilities for property: for Gas Range, for Electric Dryer, Washer Hookup
Community & HOA
Community
- Features: Public Transportation, Shopping, Tennis Court(s), Park, Walk/Jog Trails, Stable(s), Golf, Conservation Area, Highway Access, House of Worship, T-Station
- Senior community: Yes
- Subdivision: EDGEWAY OF MIDDLEBORO
HOA
- Has HOA: Yes
- HOA fee: $440 monthly
Location
- Region: Lakeville
Financial & listing details
- Price per square foot: $167/sqft
- Date on market: 1/7/2026
- Exclusions: Sellers Personal Property.
- Road surface type: Paved
Price history
| Date | Event | Price |
|---|---|---|
| 8/15/2025 | Sold | $334,000-1.5%$167/sqft |
Source: MLS PIN #73399949 Report a problem | ||
| 7/11/2025 | Contingent | $339,000$170/sqft |
Source: MLS PIN #73399949 Report a problem | ||
| 7/6/2025 | Listed for sale | $339,000+47.4%$170/sqft |
Source: MLS PIN #73399949 Report a problem | ||
| 12/9/2022 | Sold | $230,000-11.5%$115/sqft |
Source: MLS PIN #73058135 Report a problem | ||
| 11/17/2022 | Contingent | $260,000$130/sqft |
Source: MLS PIN #73058135 Report a problem | ||
| 11/14/2022 | Listed for sale | $260,000$130/sqft |
Source: MLS PIN #73058135 Report a problem | ||
Public tax history
Tax history is unavailable.
Neighborhood: 02347
Nearby homes
- $372,0002 bd2 ba1.5k sqft38 Lyn Ln, Middleboro, MA 02346Off Market
- $290,8002 bd2 ba1.2k sqft46 Lyn Ln, Middleboro, MA 02346Off Market
- $295,9002 bd2 ba999 sqft52 Lyn Ln, Middleboro, MA 02346Off Market

- $286,1003 bd2 ba1.6k sqft51 Lyn Ln, Middleboro, MA 02346Off Market
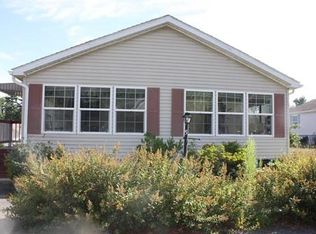
- $290,3002 bd2 ba1.3k sqft58 Lyn Ln, Middleboro, MA 02346Off Market
- $336,6002 bd2 ba1.4k sqft41 Lyn Ln, Middleboro, MA 02346Off Market
- $304,7002 bd2 ba1.4k sqft30 Lyn Ln, Middleboro, MA 02346Off Market
- $314,6003 bd2 ba1.4k sqft35 Lyn Ln, Middleboro, MA 02346Off Market
Nearby schools
GreatSchools rating
- 4/10Henry B. Burkland Elementary SchoolGrades: 1-5Distance: 1 mi
- 4/10John T. Nichols Middle SchoolGrades: 6-8Distance: 2 mi
- 6/10Middleborough High SchoolGrades: 9-12Distance: 1.4 mi


Get pre-qualified for a loan
At Zillow Home Loans, we can pre-qualify you in as little as 5 minutes with no impact to your credit score.An equal housing lender. NMLS #10287.
Nearby cities
Nearby zip codes
Other Middleborough Topics
