Skip main navigation
Pending
  • Price cut: $7.5K (7/16)
    $587,500

    40 Macon Ridge Cv, Williston, TN 38076

    4beds
    2,813sqft
    : 
    $3,338/mo
    Get pre-qualified
    Single Family Residence
    Built in 2004
    3.29 Acres Lot
    $578,900 Zestimate®
    $209/sqft
    $17/mo HOA

    What's special

    Garage workshopBrand new pool chillerInground poolFresh paintExpanded fencingNew flooringNew kitchen appliances
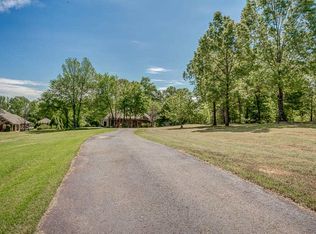
    Here it is! That RARE opportunity for a great ONE LEVEL 4 bedroom/2.5 bath + office home on 3.29 acres + inground pool & garage workshop with LOW Fayette County Taxes ($1261.27 TOTAL in 2025!) The owners were excited to call this their forever home but a job transfer is pulling them away. The next owner will have the benefit of the many improvements they made to the property including fresh paint, new flooring, new kitchen appliances, updated lighting and fixtures, new Trane furnaces & Honeywell thermostats, replacement glass in multiple windows, 2 new exterior doors, new toilets & plumbing fixtures, expanded fencing, and so much more! You will love the newly finished interior of the garage workshop to store your toys or to complete your latest project. And a brand new pool chiller is waiting to be installed to keep that pool water cool and refreshing in the hot summer months! Plus enjoy peace of mind with your 2022 roof. Don’t miss this one! Open House Sunday July 19th 2-4pm
    39 days
    |
    2,152
    |
    102
    |

    Likely to sell faster than

    Zillow last checked:

    Listing updated:

    Listed by:

    Julianne P Carney,

    Keller Williams 901-261-7900

    Source: MAAR,MLS#: 10224847MLS Logo

      Facts & features

      Interior

      Bedrooms & bathrooms
      • Bedrooms: 4
      • Bathrooms: 3
      • Full bathrooms: 2
      • 1/2 bathrooms: 1
      Rooms
      • Room types: Entry Hall, Attic
      Primary bedroom
      • Features: Walk-In Closet(s), Vaulted/Coffered Ceiling, Hardwood Floor
      • Level: First
      • Area: 255
      • Dimensions: 17 x 15
      Bedroom 2
      • Features: Hardwood Floor
      • Level: First
      • Area: 182
      • Dimensions: 14 x 13
      Bedroom 3
      • Features: Hardwood Floor
      • Level: First
      • Area: 120
      • Dimensions: 10 x 12
      Bedroom 4
      • Features: Hardwood Floor
      • Level: First
      • Area: 143
      • Dimensions: 11 x 13
      Primary bathroom
      • Features: Double Vanity, Separate Shower, Tile Floor, Whirlpool Tub, Full Bath
      Dining room
      • Features: Separate Dining Room
      • Area: 210
      • Dimensions: 15 x 14
      Kitchen
      • Features: Updated/Renovated Kitchen, Separate Breakfast Room, Pantry, Washer/Dryer Connections
      • Area: 238
      • Dimensions: 14 x 17
      Living room
      • Features: Great Room
      • Dimensions: 0 x 0
      Office
      • Features: Hardwood Floor
      • Level: First
      • Area: 182
      • Dimensions: 13 x 14
      Den
      • Area: 330
      • Dimensions: 22 x 15
      Heating
      • Central
      Cooling
      • Central Air
      Appliances
      • Included: Range/Oven, Gas Cooktop, Dishwasher, Microwave, Refrigerator, Washer, Dryer
      • Laundry: Laundry Room
      Features
      • All Bedrooms Down, Split Bedroom Plan, Luxury Primary Bath, Double Vanity Bath, Separate Tub & Shower, Half Bath Down, High Ceilings, Vaulted/Coff/Tray Ceiling, Walk-In Closet(s), Dining Room, Den/Great Room, Kitchen, Primary Bedroom, 2nd Bedroom, 3rd Bedroom, 4th of More Bedrooms, 1/2 Bath, 2 or More Baths, Laundry Room, Breakfast Room, Office, Square Feet Source: AutoFill (MAARdata) or Public Records (Cnty Assessor Site)
      • Flooring: Part Hardwood, Tile
      • Attic: Permanent Stairs
      • Number of fireplaces: 1
      • Fireplace features: In Den/Great Room, Gas Log
      Interior area
      • Total interior livable area: 2,813 sqft

      Property

      Parking
      • Total spaces: 4
      • Parking features: More than 3 Coverd Spaces, Garage Faces Rear, Garage Faces Side
      • Has garage: Yes
      • Covered spaces: 4
      Features
      • Stories: 1
      • Patio & porch: Patio
      • Has private pool: Yes
      • Pool features: In Ground
      • Has spa: Yes
      • Spa features: Bath
      • Fencing: Wood,Wood Fence
      • Waterfront features: Cove
      Lot
      • Size: 3.29 Acres
      • Dimensions: 3.29
      • Features: Some Trees, Level, Landscaped
      Details
      • Additional structures: Workshop
      • Parcel number: 120 120 02206

      Construction

      Type & style
      • Home type: SingleFamily
      • Architectural style: Traditional
      • Property subtype: Single Family Residence
      Materials
      • Brick Veneer
      • Foundation: Slab
      • Roof: Composition Shingles
      Condition
      • New construction: No
      • Year built: 2004

      Utilities & green energy

      • Sewer: Septic Tank
      • Water: Well

      Community & HOA

      Community
      • Subdivision: Macon Ridge Subd
      HOA
      • Has HOA: Yes
      • HOA fee: $200 annually
      Location
      • Region: Williston

      Financial & listing details

      • Price per square foot: $209/sqft
      • Tax assessed value: $541,900
      • Annual tax amount: $1,261
      • Price range: $587.5K - $587.5K
      • Date on market: 6/26/2026
      • Cumulative days on market: 39 days
      Julianne Carney

      (901) 412-1080

      By pressing Contact Agent, you agree that the real estate professional identified above may call/text you about your search, which may involve use of automated means and pre-recorded/artificial voices. You don't need to consent as a condition of buying any property, goods, or services. Message/data rates may apply. You also agree to our Terms of Use. Zillow does not endorse any real estate professionals. We may share information about your recent and future site activity with your agent to help them understand what you're looking for in a home.

        Estimated market value

        $578,900

        $550,000 - $608,000

        $3,522/mo

        Price history

        DateEventPrice
        8/1/2026Pending sale$587,500$209/sqft
        Source: MAAR #10224847 Report a problem
        7/16/2026Price change$587,500-1.3%$209/sqft
        Source: MAAR #10224847 Report a problem
        6/26/2026Listed for sale$595,000+6.3%$212/sqft
        Source: MAAR #10224847 Report a problem
        1/6/2025Sold$560,000+0%$199/sqft
        Source: MAAR #10186208 Report a problem
        12/6/2024Pending sale$559,900$199/sqft
        Source: MAAR #10186208 Report a problem
        12/5/2024Listed for sale$559,900+45.1%$199/sqft
        Source: MAAR #10186208 Report a problem
        4/10/2019Sold$386,000+22.5%$137/sqft
        Source: Public Record Report a problem
        5/29/2008Sold$315,000+10.1%$112/sqft
        Source: Public Record Report a problem
        3/1/2005Sold$286,000+581%$102/sqft
        Source: Public Record Report a problem
        11/17/2003Sold$42,000$15/sqft
        Source: Public Record Report a problem

        Public tax history

        YearProperty taxesTax assessment
        2025$1,261 +7.1%$135,475 +48.6%
        2024$1,177 $91,150
        2023$1,177 $91,150
        2022$1,177 $91,150
        2021-- $91,150 +12%
        2020$1,227 $81,400
        2019$1,227 $81,400
        2018$1,227 +0%$81,400
        2017$1,227 -0.1%$81,400 +6.4%
        2016$1,228 +0%$76,475
        2015$1,228 $76,475
        2014$1,228 $76,475
        2013-- $76,475
        2012$1,269 $76,475 -11%
        2011$1,269 $85,879
        2010$1,269 +5.7%$85,879 +5.7%
        2009$1,201 $81,258
        2008-- $81,258 +21%
        2007$1,168 $67,137
        2006$1,168 +11.2%$67,137 +11.2%
        2005$1,050 +436%$60,363 +436%
        2004$196 +979600%$11,261 +1126000%
        2002$0 $1
        Find assessor info on the county website

        Monthly payment

        Est. payment

        Payment breakdown

        Explore the cost of this home by adjusting the details. Changes won't be saved.
        All calculations are estimates and provided by Zillow, Inc. for informational purposes only. Actual amounts may vary.
        HOA fees may include property taxes on listings classified as Co-Ops. Contact the listing agent and/or owner for fee details.
        Mortgage interest rates are dependent on a number of factors, including credit score, down payment, and repayment length. Interest rate data provided by Zillow Group Marketplace, Inc. as of 1/1/1970 from various mortgage lenders with which we have lead or other similar arrangements; the Estimated Payment is an average of those rates.
        See how much you could borrow to make a competitive offer.

        Climate risks

        Neighborhood: 38076

        Getting around

        0 / 100
        Car-Dependent
        27 / 100
        Somewhat Bikeable

        Nearby schools

        GreatSchools rating

        Similar homes