Experience the ultimate in value and luxury in Erie Highlands with this incredible new listing! Nestled on a highly sought-after oversized walkout basement lot (over .235 acres-one of the largest lots in the neighborhood) on a quiet cul-de-sac, this property offers breathtaking sunsets and mountain views from both the front and rear patios all year round. This is truly the best value in the neighborhood! Step into this stunning Pinnacle Model and be greeted by the warmth and sophistication of its inviting open layout. Tall ceilings and abundant upgrades create a bright and airy atmosphere, perfect for entertaining or relaxing. The gourmet kitchen is a true showstopper, feat. upgraded cabinets, quartz countertops & upgraded stainless steel appliances. Over $200k+ in designer upgrades throughout! Step out into the backyard oasis & discover a true paradise. With over $120k+ in landscaping, this outdoor space is a true retreat, complete with oversized patios, a built-in gas fire pit, upgraded pergola, a jaw-dropping half-court basketball court all overlooking a beautiful low maintenance yard & garden area w/ raised garden boxes - Enjoy endless sunsets and mountain views, you'll never tire of the breathtaking scenery (Perfect space for entertaining, BBQ get-togethers, or a simple relaxing evening all year around). This home boasts 4 spacious bedrooms, private primary suite with oversized spa-style shower, custom cabinetry, and breathtaking mountain views. Upper-level laundry room, oversized loft, attached 3-car garage, and finished walkout basement perfect for a home gym, yoga studio, or home theater. Finished basement features 9ft ceilings, upgraded sauna, additional bedroom & full bath. Commuting is a breeze! Erie Highlands is moments from major roads, shopping, parks, community pool & St. Vrain Schools. This home truly has big-city living with a charming country lifestyle. Make Sure to put this home on your list before it's gone!
Sold for $898,000
$898,000
40 Magnolia Court, Erie, CO 80516
4beds
3,415sqft
Single Family Residence
Built in 2021
10,018 Square Feet Lot
$866,500 Zestimate®
$263/sqft
$4,177 Estimated rent
Home value
$866,500
$823,000 - $910,000
$4,177/mo
Zestimate® history
Owner options
List your home for rent
$4,177/mo
Rent Zestimate®
Find your next renter with Zillow Rental Manager. Plus, with online applications, you can quickly screen prospective tenants – for free.
$4,177/mo
Rent Zestimate®
Refinance and save
$5,582/mo
Est. payment
Refinancing to a lower rate could help reduce your monthly payments and save thousands over the life of the loan.
$5,582/mo
Est. payment
Explore your selling options
Work with a Zillow partner agent
Leverage their expertise and Zillow's premium Showcase listings to get your home seen by more buyers.
Get startedList with your own agent
Get your home in front of millions of buyers by listing it on Zillow.
Learn how to do itSell it yourself
Take full control of how buyers see your home on Zillow by listing For Sale by Owner (FSBO).
List your homeWhat's special
Mountain viewsRaised garden boxesBeautiful low maintenance yardBackyard oasisBig - city livingMajor roadsGarden area
Zillow last checked:
Listing updated:
Listed by:
Raman Sharma 720-343-9949 YourColoradoHomeSearch@gmail.com,
RE/MAX Professionals,
The Griffith Home Team 303-726-0410,
RE/MAX Professionals
Bought with:
Lindsay Mick Watne, 100030243
Compass - Denver
Source: REcolorado as distributed by MLS GRID,MLS#: 7325918
Facts & features
Interior
Bedrooms & bathrooms
- Bedrooms: 4
- Bathrooms: 4
- Full bathrooms: 2
- 3/4 bathrooms: 1
- 1/2 bathrooms: 1
- Main level bathrooms: 1
Primary bedroom
- Description: Carpet -Buyer/S & Buyer/S Agent To Verify Estimated Room
- Level: Upper
- Area: 210 Square Feet
- Dimensions: 14 x 15
Bedroom
- Description: Carpet -Buyer/S & Buyer/S Agent To Verify Estimated Room
- Level: Upper
- Area: 168 Square Feet
- Dimensions: 14 x 12
Bedroom
- Description: Carpet -Buyer/S & Buyer/S Agent To Verify Estimated Room
- Level: Upper
- Area: 120 Square Feet
- Dimensions: 12 x 10
Bedroom
- Description: Carpet -Buyer/S & Buyer/S Agent To Verify Estimated Room
- Level: Basement
- Area: 154 Square Feet
- Dimensions: 14 x 11
Primary bathroom
- Description: Tile - Buyer/S & Buyer/S Agent To Verify Estimated Room
- Level: Upper
- Area: 90 Square Feet
- Dimensions: 9 x 10
Bathroom
- Description: Lf- Buyer/S & Buyer/S Agent To Verify Estimated Room
- Level: Main
- Area: 25 Square Feet
- Dimensions: 5 x 5
Bathroom
- Description: Lf- Buyer/S & Buyer/S Agent To Verify Estimated Room
- Level: Upper
- Area: 40 Square Feet
- Dimensions: 10 x 4
Bathroom
- Description: Lf- Buyer/S & Buyer/S Agent To Verify Estimated Room
- Level: Basement
- Area: 50 Square Feet
- Dimensions: 10 x 5
Bonus room
- Description: Carpet - Buyer/S & Buyer/S Agent To Verify Estimated Room
- Level: Basement
- Area: 600 Square Feet
- Dimensions: 30 x 20
Dining room
- Description: Lf - Buyer/S & Buyer/S Agent To Verify Estimated Room
- Level: Main
- Area: 195 Square Feet
- Dimensions: 15 x 13
Family room
- Description: Lf- Buyer/S & Buyer/S Agent To Verify Estimated Room
- Level: Main
- Area: 240 Square Feet
- Dimensions: 16 x 15
Kitchen
- Description: Lf- Buyer/S & Buyer/S Agent To Verify Estimated Room
- Level: Main
- Area: 342 Square Feet
- Dimensions: 19 x 18
Loft
- Description: Carpet -Buyer/S & Buyer/S Agent To Verify Estimated Room
- Level: Upper
- Area: 255 Square Feet
- Dimensions: 17 x 15
Utility room
- Description: Lf- Buyer/S & Buyer/S Agent To Verify Estimated Room
- Level: Basement
- Area: 60 Square Feet
- Dimensions: 5 x 12
Heating
- Electric, Forced Air, Natural Gas
Cooling
- Central Air
Appliances
- Included: Cooktop, Dishwasher, Disposal, Dryer, Microwave, Oven, Range, Range Hood, Refrigerator, Washer
- Laundry: In Unit
Features
- Built-in Features, Eat-in Kitchen, Granite Counters, High Ceilings, High Speed Internet, Kitchen Island, Open Floorplan, Pantry, Primary Suite, Quartz Counters, Radon Mitigation System, Sauna, Smoke Free, T&G Ceilings, Vaulted Ceiling(s), Walk-In Closet(s)
- Flooring: Carpet, Concrete, Laminate, Tile, Vinyl
- Windows: Double Pane Windows
- Basement: Finished,Full,Sump Pump,Walk-Out Access
- Number of fireplaces: 1
- Fireplace features: Electric, Family Room
Interior area
- Total structure area: 3,415
- Total interior livable area: 3,415 sqft
- Finished area above ground: 2,370
- Finished area below ground: 885
Property
Parking
- Total spaces: 3
- Parking features: Garage - Attached
- Attached garage spaces: 3
Features
- Levels: Two
- Stories: 2
- Patio & porch: Covered, Deck, Front Porch, Patio, Wrap Around
- Exterior features: Balcony, Barbecue, Fire Pit, Garden, Lighting, Playground, Private Yard, Rain Gutters
- Fencing: Full
- Has view: Yes
- View description: City, Mountain(s)
Lot
- Size: 10,018 Square Feet
- Features: Borders Public Land, Cul-De-Sac, Greenbelt, Landscaped, Near Public Transit, Open Space, Sprinklers In Front, Sprinklers In Rear
Details
- Parcel number: R8966565
- Zoning: SFR
- Special conditions: Standard
Construction
Type & style
- Home type: SingleFamily
- Architectural style: A-Frame,Contemporary,Traditional
- Property subtype: Single Family Residence
Materials
- Cement Siding, Concrete, Stone
- Foundation: Concrete Perimeter, Slab
- Roof: Composition
Condition
- Updated/Remodeled
- Year built: 2021
Details
- Builder model: Pinnacle
- Builder name: Oakwood Homes, LLC
Utilities & green energy
- Sewer: Public Sewer
- Water: Public
- Utilities for property: Cable Available, Internet Access (Wired), Natural Gas Connected, Phone Available
Community & HOA
Community
- Security: Carbon Monoxide Detector(s), Smoke Detector(s)
- Subdivision: Erie Highlands
HOA
- Has HOA: Yes
- Amenities included: Clubhouse, Fitness Center, Park, Playground, Pool, Trail(s)
- HOA name: Erie Highlands Metro District
- HOA phone: 303-420-4433
Location
- Region: Erie
Financial & listing details
- Price per square foot: $263/sqft
- Tax assessed value: $792,799
- Annual tax amount: $8,743
- Date on market: 4/4/2024
- Listing terms: Cash,Conventional,FHA,USDA Loan,VA Loan
- Exclusions: Sellers Personal Property. Window Drapes / Coverings.
- Ownership: Individual
- Electric utility on property: Yes
- Road surface type: Paved
Price history
| Date | Event | Price |
|---|---|---|
| 4/24/2024 | Sold | $898,000+5.6%$263/sqft |
Source:  REcolorado as distributed by MLS GRID #7325918 Report a problem REcolorado as distributed by MLS GRID #7325918 Report a problem | ||
| 4/8/2024 | Pending sale | $849,990$249/sqft |
Source: REcolorado as distributed by MLS GRID #7325918 Report a problem | ||
| 4/4/2024 | Listed for sale | $849,990+28.1%$249/sqft |
Source: REcolorado as distributed by MLS GRID #7325918 Report a problem | ||
| 11/19/2021 | Sold | $663,637$194/sqft |
Source: Public Record Report a problem | ||
Public tax history
| Year | Property taxes | Tax assessment |
|---|---|---|
| 2026 | $10,028 +12.5% | $49,150 -0.8% |
| 2025 | $8,917 +2% | $49,550 +1.2% |
| 2024 | $8,743 +15.3% | $48,960 -1% |
| 2023 | $7,581 +401.2% | $49,430 +21.3% |
| 2022 | $1,513 +567.8% | $40,740 +398% |
| 2021 | $226 | $8,180 |
Find assessor info on the county website
Neighborhood: 80516
Nearby homes
- $654,3004 bd3 ba2k sqft48 Magnolia Ct, Erie, CO 80516Off Market
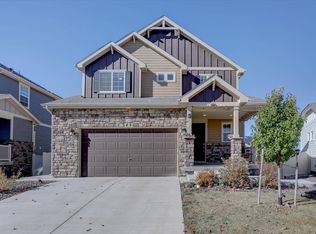
- $732,5004 bd4 ba2k sqft32 Magnolia Ct, Erie, CO 80516Off Market
- $770,8004 bd4 ba3.4k sqft55 Magnolia Ct, Erie, CO 80516Off Market

- $965,4005 bd5 ba4.2k sqft1117 Larkspur Dr, Erie, CO 80516Off Market
- $684,4003 bd3 ba2.3k sqft1125 Larkspur Dr, Erie, CO 80516Off Market
- $701,2003 bd3 ba2.3k sqft30 Magnolia Ct, Erie, CO 80516Off Market
- $797,8005 bd4 ba3.3k sqft1133 Larkspur Dr, Erie, CO 80516Off Market
- $680,3003 bd3 ba1.4k sqft64 Magnolia Ct, Erie, CO 80516Off Market
Nearby schools
GreatSchools rating
- 9/10Soaring Heights PK-8Grades: PK-8Distance: 0.7 mi
- 10/10Erie High SchoolGrades: 9-12Distance: 0.5 mi
Schools provided by the listing agent
- Elementary: Highlands
- Middle: Soaring Heights
- High: Erie
- District: St. Vrain Valley RE-1J
Source: REcolorado as distributed by MLS GRID. This data may not be complete. We recommend contacting the local school district to confirm school assignments for this home.
Get a cash offer in 3 minutes
Find out how much your home could sell for in as little as 3 minutes with a no-obligation cash offer.
Estimated market value
$866,500
Get a cash offer in 3 minutes
Find out how much your home could sell for in as little as 3 minutes with a no-obligation cash offer.
Estimated market value
$866,500
- Colorado
- Weld County
- Erie
- 80516
- 40 Magnolia Court
