Welcome to 40 Mahopac Drive in The Villages of Beck’s Pond!! This lovely end of row town home sits on a beautiful premium lot with wooded area to the right and rear of the home. This home features three bedroom and two and a half bath with a finished basement and one car garage. Upon entering through the front door, you have a sunken family room with views of the wooded area behind you with patio doors that leads to your wrap around deck. There is also a breakfast bar area into the kitchen and a kitchen large enough to put in a high top pub table or table and two chairs. The kitchen features, a large pantry, new stainless steel refrigerator, dishwasher, electric range with hood vent, and a microwave. Off the other end of the kitchen is your dining room, which could also be used as a living room, your laundry room, and access to the garage. There is also a half bath on the main level. Upstairs, you will find three bedroom and two full bath. The very large master retreat is the width of the whole house and backs up to the woods. It features cathedral ceilings with skylights, a large walk-in closet, and a large en suite, three-piece bath with standup shower and soaking tub. In the hallway, there is another three-piece bath and two additional bedrooms, both with ample double closets. Downstairs, you have a large finished basement with patio doors that lead out under the deck to your covered patio. There is also a mechanical room with enough height to finish if you like, or use it for storage. This well-maintained and secluded neighborhood has a great walking score if you love nature with Becks Pond being right up at the corner. Conveniently located close to schools, shopping and public transportation.
Sold for $340,000
$340,000
40 Mahopac Dr, Bear, DE 19701
3beds
1,650sqft
Townhouse
Built in 1994
4,792 Square Feet Lot
$358,700 Zestimate®
$206/sqft
$2,637 Estimated rent
Home value
$358,700
$341,000 - $377,000
$2,637/mo
Zestimate® history
Owner options
List your home for rent
$2,637/mo
Rent Zestimate®
Find your next renter with Zillow Rental Manager. Plus, with online applications, you can quickly screen prospective tenants – for free.
$2,637/mo
Rent Zestimate®
Refinance and save
$1,805/mo
Est. payment
Refinancing to a lower rate could help reduce your monthly payments and save thousands over the life of the loan.
$1,805/mo
Est. payment
Explore your selling options
Work with a Zillow partner agent
Leverage their expertise and Zillow's premium Showcase listings to get your home seen by more buyers.
Get startedList with your own agent
Get your home in front of millions of buyers by listing it on Zillow.
Learn how to do itSell it yourself
Take full control of how buyers see your home on Zillow by listing For Sale by Owner (FSBO).
List your homeWhat's special
Wooded areaLarge en suiteCathedral ceilingsLarge walk-in closetStandup showerLarge pantrySunken family room
Zillow last checked:
Listing updated:
Listed by:
KEITH LAWSON 302-645-0800,
RE/MAX Associates
Bought with:
Rachel DiEmedio, 5007397
Patterson-Schwartz-Hockessin
Madelyn Hulsey, 0038256
Patterson-Schwartz-Hockessin
Source: Bright MLS,MLS#: DENC2055138
Facts & features
Interior
Bedrooms & bathrooms
- Bedrooms: 3
- Bathrooms: 3
- Full bathrooms: 2
- 1/2 bathrooms: 1
- Main level bathrooms: 1
Basement
- Area: 0
Heating
- Forced Air, Natural Gas
Cooling
- Central Air, Electric
Appliances
- Included: Electric Water Heater
Features
- Basement: Finished
- Number of fireplaces: 1
Interior area
- Total structure area: 1,650
- Total interior livable area: 1,650 sqft
- Finished area above ground: 1,650
- Finished area below ground: 0
Property
Parking
- Total spaces: 1
- Parking features: Garage Faces Front, Built In, Storage, Garage Door Opener, Attached, Driveway
- Attached garage spaces: 1
- Has uncovered spaces: Yes
Accessibility
- Accessibility features: Accessible Approach with Ramp
Features
- Levels: Two
- Stories: 2
- Pool features: None
- Has view: Yes
- View description: Trees/Woods
Lot
- Size: 4,792 Square Feet
- Dimensions: 35.50 x 137.10
Details
- Additional structures: Above Grade, Below Grade
- Parcel number: 11019.30102
- Zoning: NCTH
- Special conditions: Standard
Construction
Type & style
- Home type: Townhouse
- Architectural style: Traditional
- Property subtype: Townhouse
Materials
- Brick, Vinyl Siding, Aluminum Siding
- Foundation: Brick/Mortar, Block
Condition
- New construction: No
- Year built: 1994
Utilities & green energy
- Sewer: Public Sewer
- Water: Public
Community & HOA
Community
- Subdivision: Village Of Becks Pond
HOA
- Has HOA: Yes
- HOA fee: $175 annually
- HOA name: THE VILLAGE OF BECKS POND
Location
- Region: Bear
Financial & listing details
- Price per square foot: $206/sqft
- Tax assessed value: $56,600
- Annual tax amount: $2,339
- Date on market: 1/19/2024
- Listing agreement: Exclusive Right To Sell
- Ownership: Fee Simple
Price history
| Date | Event | Price |
|---|---|---|
| 2/14/2024 | Sold | $340,000+0.3%$206/sqft |
Source:  Bright MLS #DENC2055138 Report a problem Bright MLS #DENC2055138 Report a problem | ||
| 1/23/2024 | Contingent | $339,000$205/sqft |
Source: Bright MLS #DENC2055138 Report a problem | ||
| 1/19/2024 | Listed for sale | $339,000+21.9%$205/sqft |
Source: Bright MLS #DENC2055138 Report a problem | ||
| 11/1/2023 | Sold | $278,000+4.9%$168/sqft |
Source: Public Record Report a problem | ||
| 12/17/2021 | Listing removed | $265,000$161/sqft |
Source: Bright MLS #DENC2009980 Report a problem | ||
| 11/22/2021 | Pending sale | $265,000$161/sqft |
Source: Bright MLS #DENC2009980 Report a problem | ||
| 11/9/2021 | Listed for sale | $265,000+59.6%$161/sqft |
Source: Bright MLS #DENC2009980 Report a problem | ||
| 10/30/2002 | Sold | $166,000$101/sqft |
Source: Public Record Report a problem | ||
Public tax history
| Year | Property taxes | Tax assessment |
|---|---|---|
| 2025 | -- | $326,700 +477.2% |
| 2024 | $2,487 +2.7% | $56,600 |
| 2023 | $2,422 -7.4% | $56,600 |
| 2022 | $2,615 +11.1% | $56,600 |
| 2021 | $2,354 +2.8% | $56,600 |
| 2020 | $2,289 +12.8% | $56,600 |
| 2019 | $2,030 +5.9% | $56,600 |
| 2017 | $1,917 +0.8% | $56,600 |
| 2016 | $1,902 | $56,600 |
| 2015 | $1,902 +9.4% | $56,600 |
| 2014 | $1,739 | $56,600 |
| 2013 | -- | $56,600 |
| 2012 | -- | $56,600 |
| 2011 | -- | $56,600 |
| 2010 | -- | $56,600 |
| 2009 | -- | $56,600 |
| 2008 | -- | $56,600 |
| 2007 | -- | $56,600 |
| 2006 | -- | $56,600 |
| 2005 | -- | $56,600 |
| 2004 | -- | $56,600 |
| 2003 | -- | $56,600 |
| 2002 | -- | $56,600 |
| 2001 | -- | $56,600 |
Find assessor info on the county website
Neighborhood: 19701
Nearby homes
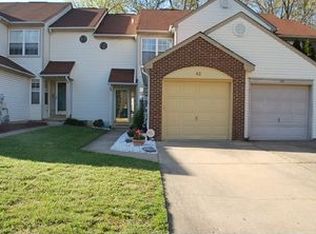
- $306,2003 bd2 ba1.3k sqft42 Mahopac Dr, Bear, DE 19701Off Market
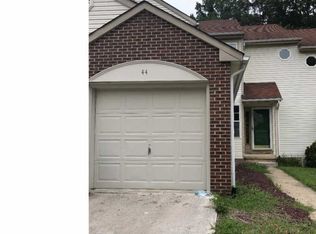
- $298,1002 bd2 ba1.5k sqft44 Mahopac Dr, Bear, DE 19701Off Market
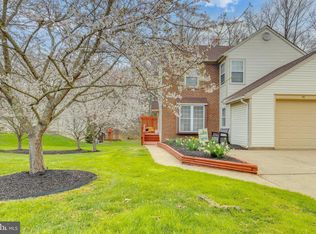
- $385,0003 bd3 ba1.6k sqft46 Mahopac Dr, Bear, DE 19701Sold
- $306,6003 bd2 ba1.5k sqft56 Mahopac Dr, Bear, DE 19701Off Market
- $340,0003 bd3 ba1.6k sqft35 Mahopac Dr, Bear, DE 19701Off Market
- $325,9003 bd3 ba1.4k sqft37 Mahopac Dr, Bear, DE 19701Off Market
- $335,6003 bd3 ba1.5k sqft39 Mahopac Dr, Bear, DE 19701Off Market
- $346,1003 bd2 ba1.6k sqft24 Mahopac Dr, Bear, DE 19701Off Market
Nearby schools
GreatSchools rating
- 7/10Keene (William B.) Elementary SchoolGrades: K-5Distance: 1.6 mi
- 3/10Gauger-Cobbs Middle SchoolGrades: 6-8Distance: 2.7 mi
- 1/10Glasgow High SchoolGrades: 9-12Distance: 1.9 mi
Schools provided by the listing agent
- District: Christina
Source: Bright MLS. This data may not be complete. We recommend contacting the local school district to confirm school assignments for this home.
Get a cash offer in 3 minutes
Find out how much your home could sell for in as little as 3 minutes with a no-obligation cash offer.
Estimated market value
$358,700
Get a cash offer in 3 minutes
Find out how much your home could sell for in as little as 3 minutes with a no-obligation cash offer.
Estimated market value
$358,700
- Delaware
- New Castle County
- Bear
- 19701
- 40 Mahopac Dr
Nearby cities
Nearby zip codes
Other Bear Topics
