Skip main navigation
Closed
  • $995,000

    40 Main Street, Philmont, NY 12565

    9beds
    4,954sqft
    Single Family Residence
    Built in 1855
    1.31 Acres Lot
    $1,020,600 Zestimate®
    $201/sqft
    $3,566 Estimated rent

    Home value

    $1,020,600

    $786,000 - $1.33M

    $3,566/mo

    Zestimate® history
    Loading
    Loading...

    Owner options

    List your home for rent

    $3,566/mo

    Rent Zestimate®

    Find your next renter with Zillow Rental Manager. Plus, with online applications, you can quickly screen prospective tenants – for free.

    Learn more

    $3,566/mo

    Rent Zestimate®

    Refinance and save

    $6,707/mo

    Est. payment

    Refinancing to a lower rate could help reduce your monthly payments and save thousands over the life of the loan.

    See today's rates

    $6,707/mo

    Est. payment

    Explore your selling options

    Work with a Zillow partner agent

    Leverage their expertise and Zillow's premium Showcase listings to get your home seen by more buyers.

    Get started

    List with your own agent

    Get your home in front of millions of buyers by listing it on Zillow.

    Learn how to do it

    Sell it yourself

    Take full control of how buyers see your home on Zillow by listing For Sale by Owner (FSBO).

    List your home

    What's special

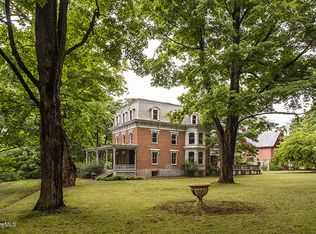
    Unparalleled Brick Manse & Carriage House - The Harder MansionComplete the restoration of this stunning historical home! On the National Register of Historic Places. Once the distinguished home of a prominent knitting mill family, this exceptional property is ready to begin its next chapter. Spanning over 6,000 square feet, the main house features 9 bedrooms, 6 baths, elegant formal parlors, a richly paneled dining room, and stunning original details, including pocket doors, parquet floors, high ceilings, bay windows, and intricate woodwork.The home's spacious layout, numerous bedrooms and baths, a large wraparound porch, and picturesque grounds make it an ideal setting for events or gatherings. The third floor offers independent living quarters with a separate kitchen and bath, perfect for a caretaker, chef, or nanny.The 3-story brick carriage house, with an additional 3,000 square feet, presents endless opportunities for expansion, catering, art studio, or entertainment ventures.Set on 1.4 acres and just 12 minutes from Hudson, NY, this property offers flexibility for residential, commercial, or mixed-use under its current zoning. Whether envisioned as a grand private residence or an entrepreneurial venture, the Harder Mansion is rich with potential!

    Zillow last checked:

    Listing updated:

    Listed by:

    Steven Weisz,

    William Pitt Sothebys Intn'l,

    Kristen Oehlrich,

    William Pitt Sothebys Intn'l

    Bought with:

    David King, 30KI0977184

    Rouse + Co Real Estate, LLC

    Source: HVCRMLS,MLS#: 155626MLS Logo

    Facts & features

    Interior

    Bedrooms & bathrooms
    • Bedrooms: 9
    • Bathrooms: 6
    • Full bathrooms: 2
    • 1/2 bathrooms: 4
    Bedroom
    • Level: Second
    Bedroom
    • Level: Second
    Bedroom
    • Level: Second
    Bedroom
    • Level: Second
    Bathroom
    • Level: Second
    Bathroom
    • Level: First
    Dining room
    • Level: First
    Kitchen
    • Level: First
    Living room
    • Level: First
    Other
    • Level: First
    Heating
    • Oil, Radiant Floor
    Appliances
    • Included: Water Heater, Electric Water Heater
    Features
    • High Speed Internet
    • Flooring: Ceramic Tile, Hardwood, Linoleum
    • Windows: Storm Window(s)
    • Basement: Unfinished,Walk-Out Access
    • Number of fireplaces: 1
    • Fireplace features: Kitchen, Living Room, Wood Burning
    Interior area
    • Total structure area: 4,954
    • Total interior livable area: 4,954 sqft

    Property

    Parking
    • Total spaces: 4
    • Parking features: Garage
    • Garage spaces: 4
    Features
    • Patio & porch: Deck, Porch, Wrap Around
    • Pool features: None
    • Has view: Yes
    • View description: Neighborhood
    Lot
    • Size: 1.31 Acres
    Details
    • Parcel number: 10280111212175
    • Zoning description: 07 - MIXED

    Construction

    Type & style
    • Home type: SingleFamily
    • Architectural style: Victorian
    • Property subtype: Single Family Residence
    Materials
    • Brick, Frame, Plaster, Other
    • Foundation: Brick/Mortar, Stone
    • Roof: Metal,Slate
    Condition
    • New construction: No
    • Year built: 1855

    Utilities & green energy

    • Electric: 200+ Amp Service
    • Sewer: Public Sewer
    • Water: Public

    Community & neighborhood

    Security
    • Security features: Security System
    Location
    • Region: Philmont

    HOA & financial

    HOA
    • Has HOA: No

    Other

    Other facts
    • Listing terms: 1031 Exchange,Cash,Conventional
    • Road surface type: Asphalt, Paved

    Price history

    DateEventPrice
    3/20/2025Sold$995,000$201/sqft
    Source: HVCRMLS #155626 Report a problem
    2/7/2025Contingent$995,000$201/sqft
    Source: Columbia Greene Northern Dutchess MLS #155626 Report a problem
    1/28/2025Pending sale$995,000$201/sqft
    Source: Columbia Greene Northern Dutchess MLS #155626 Report a problem
    1/17/2025Listed for sale$995,000$201/sqft
    Source: BCMLS #245386 Report a problem
    6/2/2022Sold$995,000-28.9%$201/sqft
    Source: HVCRMLS #139441 Report a problem
    3/24/2022Contingent$1,400,000$283/sqft
    Source: Columbia Greene Northern Dutchess MLS #139441 Report a problem
    1/30/2022Pending sale$1,400,000$283/sqft
    Source: Columbia Greene Northern Dutchess MLS #139441 Report a problem
    11/29/2021Price change$1,400,000+16.7%$283/sqft
    Source: Columbia Greene Northern Dutchess MLS #139441 Report a problem
    9/30/2021Listed for sale$1,200,000+20.6%$242/sqft
    Source: Columbia Greene Northern Dutchess MLS #139441 Report a problem
    5/11/2021Listing removed--
    Source: Columbia Greene Northern Dutchess MLS Report a problem
    4/21/2021Pending sale$995,000$201/sqft
    Source: Columbia Greene Northern Dutchess MLS #136996 Report a problem
    11/5/2020Price change$995,000-17.1%$201/sqft
    Source: The Kinderhook Group, Inc. #134840 Report a problem
    7/3/2020Listed for sale$1,200,000+118.7%$242/sqft
    Source: Stone House Properties, LLC #132604 Report a problem
    6/21/2005Sold$548,700+37.2%$111/sqft
    Source: Public Record Report a problem
    6/9/2004Sold$400,000+128.6%$81/sqft
    Source: Public Record Report a problem
    9/28/1998Sold$175,000$35/sqft
    Source: Public Record Report a problem

    Public tax history

    YearProperty taxesTax assessment
    2025-- $850,000
    2024-- $850,000
    2023-- $850,000
    2022-- $850,000
    2021-- $850,000 +84.8%
    2020-- $460,000
    2019-- $460,000
    2018-- $460,000
    2017-- $460,000
    2016-- $460,000
    2015-- $460,000
    2014-- $460,000
    2013-- $460,000 -5.9%
    2012-- $489,000 -3%
    2011-- $504,000 -5.7%
    2010-- $534,400
    2009-- $534,400
    2008-- $534,400
    2007-- $534,400 +0.4%
    2006-- $532,200 +40.7%
    2005-- $378,200 +103.1%
    2004-- $186,200
    2003-- $186,200
    2002-- $186,200
    2001-- $186,200

    Find assessor info on the county website

    Neighborhood: 12565

    Nearby schools

    GreatSchools rating