3-bedroom, 1.5-bath home ideally located close to schools and downtown Bath, with easy access to local amenities. The home's exterior features low-maintenance vinyl siding and a durable metal roof that was installed approximately 8 years ago. Inside, the main level offers a living room, kitchen, a formal dining room, and a convenient half bath. A rear entrance leads into a practical mudroom with a laundry area, providing the perfect everyday entry. Upstairs, you'll find three bedrooms and a full bathroom, offering plenty of space for family or guests. Two car detached garage and private yard! The property is currently tenant occupied on a month-to-month lease at $1,000 per month, making it an excellent opportunity for investors or buyers looking for future flexibility. Interior pictures available upon request.
Active
Price cut: $3K (9/21)
$70,900
40 Maine St, Bath, NY 14810
3beds
1,294sqft
Single Family Residence
Built in 1900
7,405 Square Feet Lot
$-- Zestimate®
$55/sqft
$-- HOA
What's special
Private yardTwo car detached garageConvenient half bathFormal dining roomDurable metal roofLow-maintenance vinyl sidingThree bedrooms
- 102 days
- 331
- 19
Zillow last checked:
Listing updated:
Listed by:
Howard Hanna 607-352-5000,
Kathleen Robinson Hall 607-329-0310
Source: NYSAMLSs,MLS#: R1697000 Originating MLS: Rochester
Originating MLS: RochesterFacts & features
Interior
Bedrooms & bathrooms
- Bedrooms: 3
- Bathrooms: 2
- Full bathrooms: 1
- 1/2 bathrooms: 1
- Main level bathrooms: 1
Heating
- Electric, Forced Air
Appliances
- Included: Electric Water Heater
- Laundry: Main Level
Features
- Separate/Formal Dining Room, Separate/Formal Living Room
- Flooring: Carpet, Varies, Vinyl
- Basement: Full
- Has fireplace: No
Interior area
- Total structure area: 1,294
- Total interior livable area: 1,294 sqft
Property
Parking
- Total spaces: 2
- Parking features: Detached, Garage, Driveway
- Garage spaces: 2
Features
- Levels: Two
- Stories: 2
- Exterior features: Gravel Driveway
Lot
- Size: 7,405 Square Feet
- Dimensions: 45 x 173
- Features: Rectangular, Rectangular Lot, Residential Lot
Details
- Parcel number: 4624011590050001026000
- Special conditions: Standard
Construction
Type & style
- Home type: SingleFamily
- Architectural style: Two Story
- Property subtype: Single Family Residence
Materials
- Vinyl Siding
- Foundation: Stone
- Roof: Metal
Condition
- Resale
- Year built: 1900
Utilities & green energy
- Sewer: Connected
- Water: Connected, Public
- Utilities for property: Electricity Available, Electricity Connected, Sewer Connected, Water Connected
Community & HOA
Location
- Region: Bath
Financial & listing details
- Price per square foot: $55/sqft
- Tax assessed value: $77,200
- Annual tax amount: $2,725
- Date on market: 7/8/2026
- Cumulative days on market: 103 days
- Listing terms: Cash,Conventional
Estimated market value
Not available
Estimated sales range
Not available
Not available
Price history
| Date | Event | Price |
|---|---|---|
| 9/21/2026 | Price change | $70,900-4.1%$55/sqft |
Source:  NYSAMLSs #R1697000 Report a problem NYSAMLSs #R1697000 Report a problem | ||
| 7/28/2026 | Price change | $73,900-6.3%$57/sqft |
Source: NYSAMLSs #R1697000 Report a problem | ||
| 7/8/2026 | Listed for sale | $78,900+191.8%$61/sqft |
Source: NYSAMLSs #R1697000 Report a problem | ||
| 2/12/1986 | Sold | $27,037$21/sqft |
Source: Agent Provided Report a problem | ||
Public tax history
| Year | Property taxes | Tax assessment |
|---|---|---|
| 2025 | -- | $77,200 |
| 2024 | -- | $77,200 |
| 2023 | -- | $77,200 +1.6% |
| 2022 | -- | $76,000 |
| 2021 | -- | $76,000 |
| 2020 | -- | $76,000 |
| 2019 | -- | $76,000 |
| 2018 | -- | $76,000 +73.5% |
| 2017 | $2,719 | $43,800 |
| 2016 | -- | $43,800 |
| 2015 | -- | $43,800 |
| 2014 | -- | $43,800 |
| 2013 | -- | $43,800 |
| 2012 | -- | $43,800 |
| 2011 | -- | $43,800 |
| 2010 | -- | $43,800 |
| 2009 | -- | $43,800 |
| 2008 | -- | $43,800 |
| 2007 | -- | $43,800 |
| 2006 | -- | $43,800 |
| 2005 | -- | $43,800 |
| 2004 | -- | $43,800 |
| 2003 | -- | $43,800 |
| 2002 | -- | $43,800 |
| 2001 | -- | $43,800 |
| 2000 | -- | $43,800 |
Find assessor info on the county website
Monthly payment
Climate risks
Neighborhood: 14810
Nearby schools
Schools provided by the listing agent
- District: Bath
Source: NYSAMLSs. This data may not be complete. We recommend contacting the local school district to confirm school assignments for this home.
Similar homes
- $85,0006 bd2 ba1.7k sqft30/30A W William St #A, Bath, NY 14810For Sale
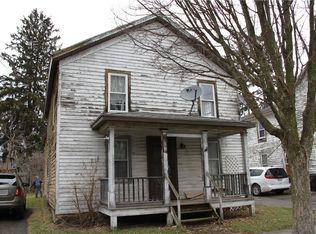
 MLS ID #R1666443, Amy Lynn Parmelee, Listing by: Warren Real Estate-Corning. NYSAMLSs
 - $99,0002 bd1 ba1k sqft56 E Morris St, Bath, NY 14810For Sale
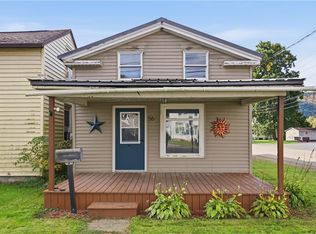 MLS ID #R1720284, Leah M. Butler, Listing by: Keuka Lake & Land Realty Bath. NYSAMLSs
 - $94,9003 bd2 ba1.5k sqft10 Hickory St, Bath, NY 14810For Sale
 MLS ID #R1719210, Jennelle J McMahon, Listing by: Empire Realty Group. NYSAMLSs
 - $69,9002 bd1 ba1.4k sqft9108 State Route 415, Campbell, NY 14821For Sale
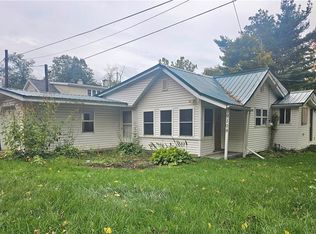 MLS ID #R1719510, Marcalene Wright, Listing by: Richard Winters Real Estate. NYSAMLSs
 - $64,9004 bd1 ba1.2k sqft3843 State Route 417, Jasper, NY 14855For SaleMLS ID #B1697621, Aaron Beard, Listing by: Rivellino Realty. NYSAMLSs
- $71,0002 bd1 ba1.3k sqft1 Shults Ave, Cohocton, NY 14826For SaleMLS ID #R1690852, Kimberly Lewis, Listing by: Howard Hanna Corning. NYSAMLSs
- $65,0004 bd1 ba1.8k sqft14 Church St, Savona, NY 14879For SaleMLS ID #R1715277, Sandra L. Hough, Listing by: Future Forest Properties LLC. NYSAMLSs
- $59,9003 bd1 ba1.2k sqft7940 Dusenbery Rd, Savona, NY 14879For SaleMLS ID #R1687180, Leah M. Butler, Listing by: Keuka Lake & Land Realty Bath. NYSAMLSs
- $69,9003 bd1 ba1.9k sqft165 Hornell St, Hornell, NY 14843For SaleMLS ID #R1712343, Stacia Schieder, Listing by: Real Inc.. NYSAMLSs
- $79,9003 bd1 ba1.4k sqft82 Catherine St, Hornell, NY 14843For SaleMLS ID #R1712517, Stacia Schieder, Listing by: Real Inc.. NYSAMLSs
- $69,9003 bd1 ba1.4k sqft424 S Division St, Hornell, NY 14843For SaleMLS ID #R1669778, Margaret L. Horan, Listing by: Keller Williams Realty Greater Rochester. NYSAMLSs
- $45,0003 bd1 ba1k sqft17 Seaman Pl, Savona, NY 14879For SaleMLS ID #R1692172, Sandra L. Hough, Listing by: Future Forest Properties LLC. NYSAMLSs
- $84,9002 bd1 ba1.2k sqft201 Dennis Ave, Hornell, NY 14843For SaleMLS ID #R1705266, Tara L Phelps, Listing by: Howard Hanna. NYSAMLSs
- $90,0003 bd3 ba1.7k sqft11 N Main St, Cohocton, NY 14826For SaleMLS ID #R1690857, Kimberly Lewis, Listing by: Howard Hanna Corning. NYSAMLSs
- $99,9002 bd1 ba768 sqft57 W Main St, Canisteo, NY 14823For SaleMLS ID #R1718877, Rhonda L Willsey, Listing by: Howard Hanna. NYSAMLSs
- $49,5003 bd3 ba1.3k sqft4943 Colonial Cir, Campbell, NY 14821For SaleMLS ID #R1692340, Carolyn Rich, Listing by: Howard Hanna Corning. NYSAMLSs
- $49,0002 bd2 ba952 sqft1-7555 Airport Rd, Hornell, NY 14843For SaleMLS ID #R1694184, Justine R. Fox, Listing by: Empire Realty Group. NYSAMLSs
