Skip main navigation
Closed
  • $450,000

    40 Manchester Lane W, Fairfield, CA 94533

    3beds
    1,341sqft
    Townhouse
    Built in 1992
    1,707.55 Square Feet Lot
    $450,200 Zestimate®
    $336/sqft
    $2,828 Estimated rent

    Home value

    $450,200

    $410,000 - $495,000

    $2,828/mo

    Zestimate® history
    Loading
    Loading...

    Owner options

    List your home for rent

    $2,828/mo

    Rent Zestimate®

    Find your next renter with Zillow Rental Manager. Plus, with online applications, you can quickly screen prospective tenants – for free.

    Learn more

    $2,828/mo

    Rent Zestimate®

    Refinance and save

    $3,284/mo

    Est. payment

    Refinancing to a lower rate could help reduce your monthly payments and save thousands over the life of the loan.

    See today's rates

    $3,284/mo

    Est. payment

    Explore your selling options

    Work with a Zillow partner agent

    Leverage their expertise and Zillow's premium Showcase listings to get your home seen by more buyers.

    Get started

    List with your own agent

    Get your home in front of millions of buyers by listing it on Zillow.

    Learn how to do it

    Sell it yourself

    Take full control of how buyers see your home on Zillow by listing For Sale by Owner (FSBO).

    List your home

    What's special

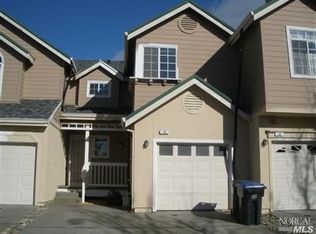
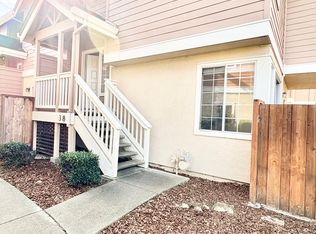
    Welcome to charming 3-bedroom, 2.5 bath, central air and heat home nestled in vibrant community of Fairfield. Spread across 2 levels, with very nice kitchen, dining area, bright living room with wood burning fireplace. all 3 bedrooms and 2 bathrooms located upstairs, half bath downstairs. Double attached garage, and small patio area. Community association swimming pool, park, playground and gym. come see this home and fall in love all over again. Walking distance to Travis Air Force Base.

    Zillow last checked:

    Listing updated:

    Listed by:

    Ramon N Rodriguez DRE #00459720 562-572-2238,

    United Associated Brokers Top Realty, Div. of Top of the World Realty, Inc.

    Bought with:

    Latrice D Peay

    KW Sac Metro

    Source: BAREIS,MLS#: 325083498MLS LogoOriginating MLS: Sonoma

    Facts & features

    Interior

    Bedrooms & bathrooms
    • Bedrooms: 3
    • Bathrooms: 3
    • Full bathrooms: 2
    • 1/2 bathrooms: 1
    Primary bedroom
    • Features: Walk-In Closet(s)
    Bedroom
    • Level: Upper
    Primary bathroom
    • Features: Double Vanity, Fiberglass, Tub w/Shower Over
    Bathroom
    • Features: Fiberglass, Tub w/Shower Over, Window
    • Level: Lower,Main,Upper
    Dining room
    • Features: Dining/Living Combo
    • Level: Lower
    Family room
    • Level: Main
    Kitchen
    • Features: Breakfast Area
    • Level: Lower,Main
    Living room
    • Features: Cathedral/Vaulted
    • Level: Lower,Main
    Heating
    • Central, Electric
    Cooling
    • Central Air
    Appliances
    • Included: Built-In Electric Oven, Built-In Electric Range, Dishwasher, Disposal, Microwave
    • Laundry: Electric, Ground Floor, In Garage
    Features
    • Cathedral Ceiling(s)
    • Flooring: Carpet, Tile, Vinyl
    • Windows: Window Coverings, Screens
    • Has basement: No
    • Number of fireplaces: 1
    • Fireplace features: Brick, Wood Burning
    • Common walls with other units/homes: End Unit,No One Below
    Interior area
    • Total structure area: 1,341
    • Total interior livable area: 1,341 sqft

    Property

    Parking
    • Total spaces: 4
    • Parking features: 24'+ Deep Garage, Attached, Garage Door Opener, Garage Faces Side, Guest, Permit Required, Paved
    • Attached garage spaces: 2
    • Carport spaces: 2
    • Covered spaces: 4
    • Has uncovered spaces: Yes
    Accessibility
    • Accessibility features: Parking, See Remarks
    Features
    • Levels: Two
    • Stories: 2
    • Patio & porch: Rear Porch, Patio
    • Exterior features: Built-In Barbeque
    • Pool features: In Ground, Community, Gunite
    • Spa features: In Ground
    • Fencing: Back Yard,Wood
    • Has view: Yes
    • View description: Other
    Lot
    • Size: 1,707 sqft
    • Features: Sprinklers In Front, Close to Clubhouse, Landscape Front, Sidewalk/Curb/Gutter
    Details
    • Parcel number: 0174320290
    • Special conditions: Real Estate Owned,Other

    Construction

    Type & style
    • Home type: Townhouse
    • Architectural style: Bungalow
    • Property subtype: Townhouse
    • Attached to another structure: Yes
    Materials
    • Concrete, Frame, Stucco, Wood
    • Foundation: Concrete, Slab
    • Roof: Composition
    Condition
    • Year built: 1992

    Utilities & green energy

    • Electric: 220 Volts in Laundry
    • Sewer: Public Sewer, Septic Connected
    • Water: Meter Available, Public, See Remarks
    • Utilities for property: Cable Connected, Electricity Connected, Public, Sewer Connected, Sewer In & Connected

    Community & neighborhood

    Security
    • Security features: Carbon Monoxide Detector(s), Fire Extinguisher, Smoke Detector(s)
    Location
    • Region: Fairfield

    HOA & financial

    HOA
    • Has HOA: Yes
    • HOA fee: $425 monthly
    • Amenities included: Gym, Park, Playground, Pool, Spa/Hot Tub
    • Services included: Insurance on Structure, Maintenance Structure, Management, Roof
    • Association name: Cambridge Estates at Fairfield Owners Asssociation
    • Association phone: 707-455-4200

    Price history

    DateEventPrice
    1/22/2026Sold$450,000+32.4%$336/sqft
    Source: BAREIS #325083498 Report a problem
    8/20/2018Sold$340,000+3.7%$254/sqft
    Source: Public Record Report a problem
    7/16/2018Pending sale$328,000$245/sqft
    Source: REALTY EXPERTS #21817357 Report a problem
    7/4/2018Listed for sale$328,000-6.3%$245/sqft
    Source: REALTY EXPERTS #21817357 Report a problem
    8/5/2015Listing removed$1,500$1/sqft
    Source: iHOUSEweb, Inc. Report a problem
    6/12/2015Listed for rent$1,500$1/sqft
    Source: iHOUSEweb, Inc. Report a problem
    9/26/2005Sold$350,000+498.3%$261/sqft
    Source: Public Record Report a problem
    10/11/1996Sold$58,500-51.9%$44/sqft
    Source: Public Record Report a problem
    9/22/1995Sold$121,683+3147.5%$91/sqft
    Source: Public Record Report a problem
    8/11/1995Sold$3,747$3/sqft
    Source: Public Record Report a problem

    Public tax history

    YearProperty taxesTax assessment
    2025$4,209 +6.5%$379,271 +2%
    2024$3,950 +1.9%$371,835 +2%
    2023$3,878 +2.6%$364,546 +2%
    2022$3,779 +1.3%$357,399 +2%
    2021$3,730 +1.2%$350,392 +1%
    2020$3,687 +1.9%$346,800 +2%
    2019$3,619 +10.9%$340,000 +11.8%
    2018$3,265 +14.8%$304,000 +13.4%
    2017$2,843 +18.8%$268,000 +19.6%
    2016$2,394 +2.3%$224,000 +2.3%
    2015$2,340 +25.4%$219,000 +25.9%
    2014$1,867 $174,000 +48.7%
    2013-- $117,000 +1.7%
    2012-- $115,000 -3.4%
    2011-- $119,000 -9.2%
    2010-- $131,000 -14.9%
    2009-- $154,000 -41.4%
    2008-- $263,000 -26.3%
    2007-- $357,000 +2%
    2006-- $350,000 +199.5%
    2005-- $116,847 +2%
    2004-- $114,556 +1.9%
    2003-- $112,456 +2%
    2002-- $110,251 +2%
    2001-- $108,089 +2%
    2000$1,114 $105,969

    Find assessor info on the county website

    Neighborhood: 94533

    Nearby schools

    GreatSchools rating
    Schools provided by the listing agent
    • District: Travis Unified

    Source: BAREIS. This data may not be complete. We recommend contacting the local school district to confirm school assignments for this home.

    Get a cash offer in 3 minutes
    Find out how much your home could sell for in as little as 3 minutes with a no-obligation cash offer.
    Estimated market value
    $450,200
    Get a cash offer in 3 minutes
    Find out how much your home could sell for in as little as 3 minutes with a no-obligation cash offer.
    Estimated market value
    $450,200