When you are ready to call it time to consider a 55+ community, this home is ready for you. Country Club Village is nestled in the beautiful Camarillo Springs gated community. With majestic mountain views and amendities galore, you may feel like you are on vacation everyday. This one is priced to allow you to put your finishing touches into action. This 2/2 has been home to only 2 owners and lovingly cared for all of its life. With a private patio at the rear, you will appreciate those mountain views! There is an extra long driveway, making it nice for those overnight visitors to feel more at home. The primary suite has a large attached bath area and ample closet space. The second bedroom is large with close proximity to the hall bath. The kitchen offers a generous amount of cabinet and counter space, along with a convenient breakfast bar. You have formal areas and a cozy family room so everyone has their space. Let your imagination go wild and start today re-imagining your next step into retirement done your way.
Sold for $320,000
Listed by: Premier Options • Becky Duarte • Contact: 805-279-1668
Bought with: Keller Williams West Ventura C
$320,000
40 Margarita Ave #244, Camarillo, CA 93012
2beds
1,440sqft
Manufactured Home
Built in 1974
3,963 Square Feet Lot
$316,200 Zestimate®
$222/sqft
$3,686 Estimated rent
Home value
$316,200
$288,000 - $348,000
$3,686/mo
Zestimate® history
Owner options
List your home for rent
$3,686/mo
Rent Zestimate®
Find your next renter with Zillow Rental Manager. Plus, with online applications, you can quickly screen prospective tenants – for free.
$3,686/mo
Rent Zestimate®
Refinance and save
$2,387/mo
Est. payment
Refinancing to a lower rate could help reduce your monthly payments and save thousands over the life of the loan.
$2,387/mo
Est. payment
Explore your selling options
Work with a Zillow partner agent
Leverage their expertise and Zillow's premium Showcase listings to get your home seen by more buyers.
Get startedList with your own agent
Get your home in front of millions of buyers by listing it on Zillow.
Learn how to do itSell it yourself
Take full control of how buyers see your home on Zillow by listing For Sale by Owner (FSBO).
List your homeWhat's special
Zillow last checked:
Listing updated:
Listed by:
Becky Duarte DRE #01232355 (805)482-6616,
Premier Options,
Mabel Deleon DRE #01306457 818-642-1584,
Premier Options
Bought with:
Cindy Graves, DRE #01806542
Keller Williams West Ventura C
Source: CRMLS,MLS#: V1-28169 Originating MLS: California Regional MLS (Ventura & Pasadena-Foothills AORs)
Originating MLS: California Regional MLS (Ventura & Pasadena-Foothills AORs)Facts & features
Interior
Bedrooms & bathrooms
- Bedrooms: 2
- Bathrooms: 2
- Full bathrooms: 2
Rooms
- Room types: Bedroom, Family Room, Kitchen, Laundry, Living Room, Primary Bathroom, Primary Bedroom, Utility Room
Primary bedroom
- Features: Main Level Primary
Bedroom
- Features: All Bedrooms Down
Bedroom
- Features: Bedroom on Main Level
Bathroom
- Features: Bathroom Exhaust Fan, Bathtub, Dual Sinks, Linen Closet, Soaking Tub, Separate Shower, Walk-In Shower
Family room
- Features: Separate Family Room
Kitchen
- Features: Kitchen/Family Room Combo, Laminate Counters
Heating
- Central
Cooling
- Central Air
Appliances
- Included: Dishwasher, Gas Cooktop, Gas Water Heater, Refrigerator, Range Hood, Vented Exhaust Fan, Dryer, Washer
- Laundry: Laundry Room
Features
- Built-in Features, Ceiling Fan(s), Laminate Counters, Storage, Unfurnished, Wood Product Walls, All Bedrooms Down, Bedroom on Main Level, Main Level Primary, Utility Room
- Flooring: Carpet, Vinyl
- Doors: Mirrored Closet Door(s), Sliding Doors
- Windows: Blinds, Drapes, Skylight(s)
Interior area
- Total interior livable area: 1,440 sqft
Property
Parking
- Total spaces: 2
- Parking features: Attached Carport, Concrete, Covered, Carport, Paved, Tandem
- Carport spaces: 2
Accessibility
- Accessibility features: No Stairs
Features
- Levels: One
- Stories: 1
- Patio & porch: Concrete, Enclosed, Front Porch
- Exterior features: Rain Gutters
- Has private pool: Yes
- Pool features: Association
- Has spa: Yes
- Spa features: Association
- Fencing: None
- Has view: Yes
- View description: Mountain(s)
- Park: Camarillo Springs Country Club Village
Lot
- Size: 3,963 Square Feet
- Features: Sprinklers None
Details
- Additional structures: Shed(s)
- Parcel number: 2340172045
- Special conditions: Standard
Construction
Type & style
- Home type: MobileManufactured
- Property subtype: Manufactured Home
Materials
- Vinyl Siding
- Foundation: Pier Jacks
- Roof: Composition
Condition
- Year built: 1974
Utilities & green energy
- Sewer: Private Sewer
- Water: Private
- Utilities for property: Cable Connected, Electricity Connected, Natural Gas Connected, Sewer Connected, Underground Utilities, Water Connected
Community & HOA
Community
- Features: Storm Drain(s), Street Lights, Gated
- Security: Gated Community, Smoke Detector(s)
- Senior community: Yes
- Subdivision: Camarillo Springs Mhp - 3883
HOA
- Has HOA: Yes
- Amenities included: Call for Rules, Clubhouse, Controlled Access, Fitness Center, Game Room, Meeting Room, Management, Meeting/Banquet/Party Room, Pool, Pet Restrictions, Pets Allowed, RV Parking, Spa/Hot Tub, Cable TV
- HOA fee: $360 monthly
- HOA name: CPM
- HOA phone: 805-987-8945
Location
- Region: Camarillo
Financial & listing details
- Price per square foot: $222/sqft
- Tax assessed value: $72,204
- Annual tax amount: $854
- Date on market: 2/15/2025
- Cumulative days on market: 182 days
- Listing terms: Cash,Conventional
- Road surface type: Paved
- Body type: Double Wide
Price history
| Date | Event | Price |
|---|---|---|
| 3/6/2025 | Sold | $320,000-17.7%$222/sqft |
Source:  CRMLS #V1-28169 Report a problem CRMLS #V1-28169 Report a problem | ||
| 3/6/2025 | Pending sale | $389,000$270/sqft |
Source: CRMLS #V1-28169 Report a problem | ||
| 2/16/2025 | Contingent | $389,000$270/sqft |
Source: CRMLS #V1-28169 Report a problem | ||
| 8/17/2024 | Listed for sale | $389,000$270/sqft |
Source: CRMLS #V1-25263 Report a problem | ||
Public tax history
| Year | Property taxes | Tax assessment |
|---|---|---|
| 2025 | $854 +5.6% | $72,204 +2% |
| 2024 | $809 | $70,789 +2% |
| 2023 | $809 +0.3% | $69,401 +2% |
| 2022 | $807 +3.6% | $68,041 +2% |
| 2021 | $779 +0.4% | $66,707 +1% |
| 2020 | $776 +0.5% | $66,024 +2% |
| 2019 | $772 +1.8% | $64,730 +2% |
| 2018 | $759 +5.9% | $63,461 +2% |
| 2017 | $716 +2.3% | $62,217 +2% |
| 2016 | $700 +1% | $60,998 +1.5% |
| 2015 | $693 +2.2% | $60,083 +2% |
| 2014 | $678 | $58,907 +0.5% |
| 2013 | -- | $58,642 +2% |
| 2012 | -- | $57,493 +2% |
| 2011 | -- | $56,366 +0.5% |
| 2009 | -- | $56,080 +4% |
| 2007 | -- | $53,903 +2% |
| 2006 | -- | $52,847 -72.7% |
| 2005 | -- | $193,300 +287.6% |
| 2003 | -- | $49,865 +2% |
| 2002 | -- | $48,888 +2% |
| 2001 | $494 +3.7% | $47,930 +2% |
| 2000 | $476 | $46,991 |
Find assessor info on the county website
Neighborhood: 93012
Nearby homes
- $470,0002 bd2 ba1.5k sqft42 Margarita Ave #245, Camarillo, CA 93012Sold

- $389,9002 bd2 ba1.6k sqft42 Margarita Ave, Camarillo, CA 93012Off Market
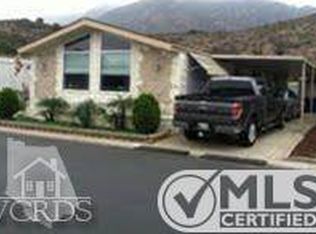
- $313,4002 bd2 ba1.2k sqft38 Margarita Ave #243, Camarillo, CA 93012Off Market
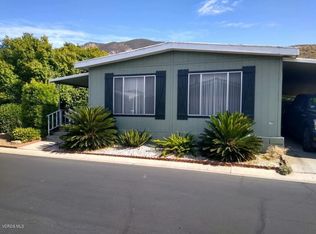
- $---- bd-- ba-- sqft38 Margarita Ave, Camarillo, CA 93012Off Market
- $456,000-- bd-- ba1.4k sqft5 Paseo Margarita #239, Camarillo, CA 93012Off Market
- $403,4002 bd2 ba1.4k sqft7 Paseo Margarita #238, Camarillo, CA 93012Off Market
- $440,7002 bd2 ba1.4k sqft3 Paseo Margarita #240, Camarillo, CA 93012Off Market
- $359,6002 bd2 ba1.5k sqft44 Margarita Ave #246, Camarillo, CA 93012Off Market
Nearby schools
GreatSchools rating
- 6/10Rancho Rosal Elementary SchoolGrades: K-5Distance: 1.6 mi
- 5/10Monte Vista Middle SchoolGrades: 6-8Distance: 3.7 mi
- 8/10Adolfo Camarillo High SchoolGrades: 9-12Distance: 1.2 mi
Get a cash offer in 3 minutes
Find out how much your home could sell for in as little as 3 minutes with a no-obligation cash offer.
Estimated market value
$316,200
Get a cash offer in 3 minutes
Find out how much your home could sell for in as little as 3 minutes with a no-obligation cash offer.
Estimated market value
$316,200
- California
- Ventura County
- Camarillo
- 93012
- 40 Margarita Ave Unit 244
Nearby cities
Nearby zip codes
Other Camarillo Topics
