Beautifully Remodeled One-Level Home — Move-In Ready! Just remodeled and ready for its new owners! This beautifully updated one-level home offers comfortable living with an impressive list of improvements, including a new roof on both the house and garage, new windows in both house and garage, new gutters, a new garage door, and new electrical service with recessed lighting. The interior has been freshly painted, and the hardwood floors have been professionally sanded and refinished. The remodeled bathroom features a convenient laundry area, while the living room and bedrooms have also been tastefully updated. The spacious kitchen includes a new pantry closet for added storage. Enjoy a brand-new front entry landing and new front door, creating a welcoming entrance to this lovely home.Outside, you’ll fall in love with the beautifully established landscaping. Hydrangeas, rhododendrons, forsythias, and an assortment of shrubs and perennials adorn the property, providing color and charm throughout the seasons. The property offers frontage on Marshall Rd, Oakwood Ave., and E. Prospect Street.Ideally located just a short walk from Marshall Farm/Hollis Hills, Coolidge Park, FSU, and numerous area amenities, this home combines convenience, charm, and extensive updates. Easy to show—don’t miss your opportunity to make this beautiful property your new home!
For sale
Price cut: $4K (9/16)
$345,000
40 Marshall Rd, Fitchburg, MA 01420
2beds
729sqft
Single Family Residence
Built in 1940
9,949 Square Feet Lot
$344,100 Zestimate®
$473/sqft
$-- HOA
What's special
New guttersNew garage doorBeautifully updated one-level home
- 28 days
- 878
- 51
Zillow last checked:
Listing updated:
Listed by:
Angela Godin 978-833-1863,
Tammy Morrison Real Estate 978-343-0373
Source: MLS PIN,MLS#: 73568198
Facts & features
Interior
Bedrooms & bathrooms
- Bedrooms: 2
- Bathrooms: 1
- Full bathrooms: 1
Heating
- Forced Air, Natural Gas
Cooling
- None
Appliances
- Included: Gas Water Heater, Range, Dishwasher, Disposal, Refrigerator
- Laundry: Electric Dryer Hookup, Washer Hookup
Features
- Internet Available - Unknown
- Flooring: Hardwood
- Doors: Storm Door(s)
- Windows: Insulated Windows
- Basement: Full,Partially Finished
- Number of fireplaces: 1
Interior area
- Total structure area: 729
- Total interior livable area: 729 sqft
- Finished area above ground: 729
Property
Parking
- Total spaces: 5
- Parking features: Detached, Garage Door Opener, Storage, Workshop in Garage, Garage Faces Side, Paved Drive, Off Street, Paved
- Garage spaces: 1
- Uncovered spaces: 4
Features
- Patio & porch: Porch, Porch - Enclosed, Screened
- Exterior features: Porch, Porch - Enclosed, Porch - Screened, Rain Gutters, Professional Landscaping, Decorative Lighting, Garden
Lot
- Size: 9,949 Square Feet
- Features: Corner Lot, Gentle Sloping
Details
- Parcel number: M:0007 B:0048 L:0000,1501511
- Zoning: RA2
Construction
Type & style
- Home type: SingleFamily
- Architectural style: Ranch
- Property subtype: Single Family Residence
Materials
- Foundation: Concrete Perimeter
- Roof: Shingle
Condition
- Year built: 1940
Utilities & green energy
- Electric: 100 Amp Service
- Sewer: Public Sewer
- Water: Public
- Utilities for property: for Gas Range, for Electric Dryer, Washer Hookup
Community & HOA
Community
- Features: Public Transportation, Shopping, Pool, Park, Walk/Jog Trails, Medical Facility, Laundromat, Bike Path, Conservation Area, Highway Access, House of Worship, Private School, Public School, T-Station, University
HOA
- Has HOA: No
Location
- Region: Fitchburg
Financial & listing details
- Price per square foot: $473/sqft
- Tax assessed value: $276,600
- Annual tax amount: $3,676
- Date on market: 8/26/2026
- Road surface type: Paved
Estimated market value
$344,100
$327,000 - $361,000
$1,986/mo
Price history
| Date | Event | Price |
|---|---|---|
| 9/16/2026 | Price change | $345,000-1.1%$473/sqft |
Source: MLS PIN #73568198 Report a problem | ||
| 8/26/2026 | Listed for sale | $349,000+58.6%$479/sqft |
Source: MLS PIN #73568198 Report a problem | ||
| 4/28/2026 | Sold | $220,000-12%$302/sqft |
Source: MLS PIN #73492097 Report a problem | ||
| 3/31/2026 | Contingent | $250,000$343/sqft |
Source: MLS PIN #73492097 Report a problem | ||
| 3/26/2026 | Listed for sale | $250,000+42.9%$343/sqft |
Source: MLS PIN #73492097 Report a problem | ||
| 10/13/2004 | Sold | $174,900+169.1%$240/sqft |
Source: Public Record Report a problem | ||
| 8/27/1998 | Sold | $65,000$89/sqft |
Source: Public Record Report a problem | ||
Public tax history
| Year | Property taxes | Tax assessment |
|---|---|---|
| 2025 | $3,549 +4.7% | $262,700 +14.8% |
| 2024 | $3,390 +1.1% | $228,900 +9.4% |
| 2023 | $3,353 +4% | $209,300 +14.3% |
| 2022 | $3,224 -0.3% | $183,100 +7.8% |
| 2021 | $3,233 +3.6% | $169,900 +7.3% |
| 2020 | $3,122 +2.9% | $158,400 +7% |
| 2019 | $3,033 +6.4% | $148,000 +9.1% |
| 2018 | $2,851 +4.5% | $135,700 +6.9% |
| 2017 | $2,727 +5.9% | $126,900 +4.6% |
| 2016 | $2,575 +4.8% | $121,300 +2.1% |
| 2015 | $2,457 +4.3% | $118,800 |
| 2014 | $2,356 +5.5% | $118,800 +1.4% |
| 2013 | $2,233 +9.9% | $117,200 +1.6% |
| 2012 | $2,032 -0.8% | $115,300 -8.9% |
| 2011 | $2,049 +12.3% | $126,500 -12% |
| 2009 | $1,825 +2.9% | $143,700 -4.8% |
| 2008 | $1,774 -5% | $151,000 -6.7% |
| 2007 | $1,867 -0.1% | $161,800 +4.5% |
| 2006 | $1,868 +12.4% | $154,900 +19.8% |
| 2005 | $1,662 +10.1% | $129,300 +18.4% |
| 2004 | $1,509 +2.4% | $109,200 +16.7% |
| 2003 | $1,474 -2.3% | $93,600 +10.6% |
| 2001 | $1,508 +22.9% | $84,600 +25.5% |
| 2000 | $1,227 +20.8% | $67,400 +0.1% |
| 1996 | $1,016 | $67,300 |
Find assessor info on the county website
Monthly payment
Est. payment
Payment breakdown
Explore the cost of this home by adjusting the details. Changes won't be saved.Climate risks
Neighborhood: 01420
Nearby schools
Schools provided by the listing agent
- Elementary: Mckay
- Middle: Longsjo
- High: Fhs
Source: MLS PIN. This data may not be complete. We recommend contacting the local school district to confirm school assignments for this home.
Similar homes
- $344,7003 bd2 ba1k sqft323 Rollstone St, Fitchburg, MA 01420For Sale
 MLS ID #73560440, Ana Delgado-Cannon, Home Bound Realty. MLS PIN
 - $409,9003 bd1 ba1k sqft107 Townsend St, Fitchburg, MA 01420For Sale
 MLS ID #73522994, Claribel Bueno, eXp Realty LLC. MLS PIN
 - $274,9002 bd1 ba794 sqft25 Redman Pl, Fitchburg, MA 01420For Sale
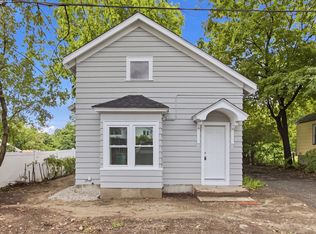 MLS ID #73560789, Bob DeVito, Cameron Real Estate Group. MLS PIN
 - $299,9002 bd1 ba1k sqft10 Burnett St, Fitchburg, MA 01420For Sale
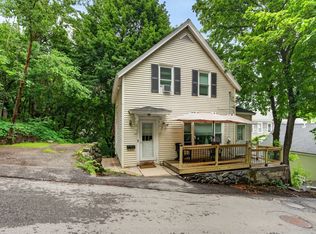 MLS ID #73544903, Adrian Olivera, Keller Williams Realty North Central. MLS PIN
