Skip main navigation
Sold for $190,000
  • $190,000

    40 Martha St, Uniontown, PA 15401

    3beds
    1,863sqft
    Single Family Residence
    Built in 1920
    8,276.4 Square Feet Lot
    $214,900 Zestimate®
    $102/sqft
    $1,792 Estimated rent

    Home value

    $214,900

    $200,000 - $230,000

    $1,792/mo

    Zestimate® history
    Loading
    Loading...

    Owner options

    List your home for rent

    $1,792/mo

    Rent Zestimate®

    Find your next renter with Zillow Rental Manager. Plus, with online applications, you can quickly screen prospective tenants – for free.

    Learn more

    $1,792/mo

    Rent Zestimate®

    Refinance and save

    $1,263/mo

    Est. payment

    Refinancing to a lower rate could help reduce your monthly payments and save thousands over the life of the loan.

    See today's rates

    $1,263/mo

    Est. payment

    Explore your selling options

    Work with a Zillow partner agent

    Leverage their expertise and Zillow's premium Showcase listings to get your home seen by more buyers.

    Get started

    List with your own agent

    Get your home in front of millions of buyers by listing it on Zillow.

    Learn how to do it

    Sell it yourself

    Take full control of how buyers see your home on Zillow by listing For Sale by Owner (FSBO).

    List your home

    What's special

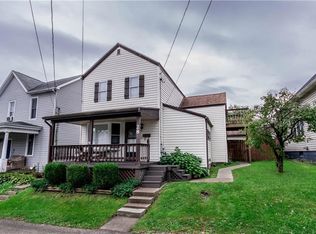
    A new, 16x30 2 story addition has totally transformed this 3 BR, 2 1/2 bath home which sits on a fenced double lot in Laurel Highlands school dist. Good vibes greet you at the door where you'll find an optional space to use as a mud room, sitting room or in any way that meets the needs of your family. The kitchen is spacious with a built-in pantry, loads of storage and an open "pass-through" area that keeps you connected to what's going on in the huge, 16x30 great room. French doors lead from the great room to a lovely covered porch overlooking the fenced yard. Upstairs, you'll find a spacious primary suite with walk-in closet and full bath. An additional full bath upstairs serves the other two bedrooms. There are thoughtful updates throughout including the Trex front porch and a heat pump to heat and cool the addition. Don't delay on this one!

    Zillow last checked:

    Listing updated:

    Listed by:

    Suzanne Frank 724-278-8000,

    PARK PLACE REALTY GROUP LLC

    Bought with:

    Vicki Pilato

    BERKSHIRE HATHAWAY THE PREFERRED REALTY

    Source: WPMLS,MLS#: 1621641MLS LogoOriginating MLS: West Penn Multi-List

    Facts & features

    Interior

    Bedrooms & bathrooms
    • Bedrooms: 3
    • Bathrooms: 3
    • Full bathrooms: 2
    • 1/2 bathrooms: 1
    Primary bedroom
    • Level: Upper
    • Dimensions: 16x20
    Bedroom 2
    • Level: Upper
    • Dimensions: 13x10
    Bedroom 3
    • Level: Upper
    • Dimensions: 12x10
    Entry foyer
    • Level: Main
    • Dimensions: 13x10
    Kitchen
    • Level: Main
    • Dimensions: 14x13
    Living room
    • Level: Main
    • Dimensions: 16x30
    Heating
    • Forced Air, Gas
    Cooling
    • Central Air
    Appliances
    • Included: Some Electric Appliances, Refrigerator, Stove
    Features
    • Window Treatments
    • Flooring: Carpet, Ceramic Tile, Laminate
    • Windows: Window Treatments
    • Basement: Full,Unfinished,Walk-Out Access
    Interior area
    • Total structure area: 1,863
    • Total interior livable area: 1,863 sqft

    Property

    Parking
    • Total spaces: 2
    • Parking features: Off Street
    Features
    • Levels: Two
    • Stories: 2
    • Pool features: None
    Lot
    • Size: 8,276 sqft
    • Dimensions: 75 x 114 x 80 x 118
    Details
    • Parcel number: 34180106

    Construction

    Type & style
    • Home type: SingleFamily
    • Architectural style: Other,Two Story
    • Property subtype: Single Family Residence
    Materials
    • Frame
    • Roof: Asphalt
    Condition
    • Resale
    • Year built: 1920

    Utilities & green energy

    • Sewer: Public Sewer
    • Water: Public

    Community & neighborhood

    Community
    • Community features: Public Transportation
    Location
    • Region: Uniontown

    Price history

    DateEventPrice
    2/29/2024Sold$190,000-2.6%$102/sqft
    Source: WPMLS #1621641 Report a problem
    1/9/2024Contingent$195,000$105/sqft
    Source: WPMLS #1621641 Report a problem
    11/22/2023Listed for sale$195,000$105/sqft
    Source: WPMLS #1621641 Report a problem
    11/11/2023Contingent$195,000$105/sqft
    Source: WPMLS #1621641 Report a problem
    10/20/2023Price change$195,000-2%$105/sqft
    Source: WPMLS #1621641 Report a problem
    9/14/2023Price change$199,000-5.2%$107/sqft
    Source: WPMLS #1621641 Report a problem
    9/6/2023Price change$210,000-4.5%$113/sqft
    Source: WPMLS #1621641 Report a problem
    9/1/2023Listed for sale$220,000+323.1%$118/sqft
    Source: WPMLS #1621641 Report a problem
    6/2/2006Sold$52,000$28/sqft
    Source: Public Record Report a problem

    Public tax history

    YearProperty taxesTax assessment
    2025$1,939 $67,940
    2024$1,939 +7%$67,940
    2023$1,812 $67,940
    2022$1,812 +0.9%$67,940
    2021$1,795 +2.9%$67,940
    2020$1,745 +8.9%$67,940 +100%
    2018$1,602 $33,970
    2017-- $33,970
    2016-- $33,970
    2015-- $33,970 -50%
    2014-- $67,940
    2013-- --
    2012-- --
    2011-- --
    2010-- --
    2009-- --
    2007-- --
    2006-- --
    2005-- --
    2004-- --
    2003-- --
    2002-- --
    2000-- --

    Find assessor info on the county website

    Neighborhood: Leith-Hatfield

    Nearby schools

    GreatSchools rating
    Schools provided by the listing agent
    • District: Laurel High

    Source: WPMLS. This data may not be complete. We recommend contacting the local school district to confirm school assignments for this home.

    Get pre-qualified for a loan
    At Zillow Home Loans, we can pre-qualify you in as little as 5 minutes with no impact to your credit score.

    An equal housing lender. NMLS #10287.