Skip main navigation
Sold for $382,000
  • $382,000

    40 Martinique Cir, Ocean Pines, MD 21811

    3beds
    1,277sqft
    Single Family Residence
    Built in 2000
    9,707 Square Feet Lot
    $389,700 Zestimate®
    $299/sqft
    $2,372 Estimated rent

    Home value

    $389,700

    $343,000 - $444,000

    $2,372/mo

    Zestimate® history
    Loading
    Loading...

    Owner options

    List your home for rent

    $2,372/mo

    Rent Zestimate®

    Find your next renter with Zillow Rental Manager. Plus, with online applications, you can quickly screen prospective tenants – for free.

    Learn more

    $2,372/mo

    Rent Zestimate®

    Refinance and save

    $3,114/mo

    Est. payment

    Refinancing to a lower rate could help reduce your monthly payments and save thousands over the life of the loan.

    See today's rates

    $3,114/mo

    Est. payment

    Explore your selling options

    Work with a Zillow partner agent

    Leverage their expertise and Zillow's premium Showcase listings to get your home seen by more buyers.

    Get started

    List with your own agent

    Get your home in front of millions of buyers by listing it on Zillow.

    Learn how to do it

    Sell it yourself

    Take full control of how buyers see your home on Zillow by listing For Sale by Owner (FSBO).

    List your home

    What's special

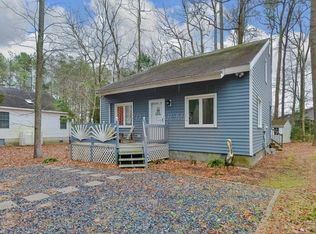
    Nestled within the lush, scenic community of Ocean Pines, this charming home invites you in with a welcoming front porch and an interior brimming with warmth and style. Step inside to gleaming hardwood floors that flow through a spacious living area, anchored by a cozy fireplace that beckons you to relax. The well-appointed kitchen is a chef’s delight, with ambient cabinet lighting, a skylight and modern finishes, creating a bright and inviting space to prepare meals. Just off the kitchen, the dining area features a large, elegantly dressed window, filling the space with natural light. From here, step out onto the screened porch, ideal for morning coffee or twilight gatherings, and leading down to a beautifully crafted patio—perfect for barbecues and outdoor dining. The primary suite is a true sanctuary, complete with private access to its own deck, which overlooks the expansive backyard and serene woodlands beyond. This inviting suite also features an en suite bath with a skylight and ample closet space for your convenience. Two additional bedrooms, both adorned with polished wood floors offer comfort and privacy for family or guests. The shared hall bath is beautifully updated and bathed in bright light from the skylight above. A spacious cedar closet in the hallway provides abundant storage, while a floored attic with high ceilings and pull-down stairs adds even more functional space. Designed with efficiency and recent upgrades in mind, this home boasts electric utilities with natural gas availability, a 2-year-old heat pump, and a host of updates, including a new water heater, roof, kitchen sink, faucets, skylights, gutters, and guards—all replaced within the last year. New screens on the porch and updated light fixtures throughout create a fresh, modern appeal. The outdoor space is as impressive as the interior, with a sprawling backyard that backs onto peaceful woods and includes a detached shed equipped with electricity and a sump pump, as well as an additional attached storage shed at the rear of the home. A wide driveway and mature, shade-giving trees complete the idyllic front yard. Living in Ocean Pines provides access to an array of amenities, from outdoor and indoor pools to a marina, tennis and basketball courts, a skate park, walking and biking trails, and a golf course. Plus, you're just a short drive away from the stunning Ocean City Beach, bustling boardwalk, local shops, and diverse dining options. Embrace the best of coastal living in this beautifully upgraded and well-loved home.

    Zillow last checked:

    Listing updated:

    Listed by:

    Kristen Gebhart 410-726-8995,

    Northrop Realty

    Bought with:

    NICOLE HARRELL, RS-0023314

    Northrop Realty

    Source: Bright MLS,MLS#: MDWO2026802MLS Logo

    Facts & features

    Interior

    Bedrooms & bathrooms
    • Bedrooms: 3
    • Bathrooms: 2
    • Full bathrooms: 2
    • Main level bathrooms: 2
    • Main level bedrooms: 3
    Basement
    • Area: 0
    Heating
    • Heat Pump, Electric
    Cooling
    • Central Air, Electric
    Appliances
    • Included: Microwave, Built-In Range, Dishwasher, Disposal, Dryer, Energy Efficient Appliances, Exhaust Fan, Freezer, Ice Maker, Oven/Range - Electric, Refrigerator, Stainless Steel Appliance(s), Washer, Water Dispenser, Water Heater, Electric Water Heater
    • Laundry: Main Level
    Features
    • Attic, Breakfast Area, Cedar Closet(s), Ceiling Fan(s), Combination Kitchen/Dining, Combination Kitchen/Living, Dining Area, Entry Level Bedroom, Family Room Off Kitchen, Open Floorplan, Kitchen - Gourmet, Primary Bath(s), Recessed Lighting, Bathroom - Tub Shower, Vaulted Ceiling(s), Dry Wall, 9'+ Ceilings
    • Flooring: Ceramic Tile, Engineered Wood, Hardwood
    • Doors: Sliding Glass, Storm Door(s)
    • Windows: Skylight(s), Insulated Windows, Screens, Bay/Bow, Casement, Double Pane Windows, Double Hung, Vinyl Clad, Window Treatments
    • Has basement: No
    • Number of fireplaces: 1
    • Fireplace features: Electric, Mantel(s)
    Interior area
    • Total structure area: 1,277
    • Total interior livable area: 1,277 sqft
    • Finished area above ground: 1,277
    • Finished area below ground: 0

    Property

    Parking
    • Total spaces: 4
    • Parking features: Driveway, Off Street, On Street
    • Uncovered spaces: 4
    Accessibility
    • Accessibility features: None
    Features
    • Levels: One
    • Stories: 1
    • Patio & porch: Deck, Screened, Patio, Roof, Porch, Screened Porch
    • Exterior features: Lighting, Balcony
    • Pool features: Community
    • Has view: Yes
    • View description: Garden, Trees/Woods
    Lot
    • Size: 9,707 sqft
    • Features: Wooded, Backs to Trees, Front Yard, Landscaped, Rear Yard, SideYard(s)
    Details
    • Additional structures: Above Grade, Below Grade
    • Parcel number: 2403058891
    • Zoning: R-3
    • Special conditions: Standard

    Construction

    Type & style
    • Home type: SingleFamily
    • Architectural style: Contemporary
    • Property subtype: Single Family Residence
    Materials
    • Vinyl Siding
    • Foundation: Block, Crawl Space
    • Roof: Architectural Shingle,Pitched
    Condition
    • Excellent
    • New construction: No
    • Year built: 2000

    Utilities & green energy

    • Sewer: Public Sewer
    • Water: Public

    Community & neighborhood

    Security
    • Security features: Smoke Detector(s), Carbon Monoxide Detector(s), Main Entrance Lock
    Community
    • Community features: Pool
    Location
    • Region: Ocean Pines
    • Subdivision: Ocean Pines - Pinehurst
    • Municipality: OCEAN PINES

    HOA & financial

    HOA
    • Has HOA: Yes
    • HOA fee: $850 annually
    • Amenities included: Pool, Tennis Court(s), Jogging Path, Community Center, Basketball Court, Marina/Marina Club, Gift Shop
    • Services included: Pool(s), Trash, Snow Removal

    Other

    Other facts
    • Listing agreement: Exclusive Right To Sell
    • Ownership: Fee Simple

    Price history

    DateEventPrice
    1/3/2025Sold$382,000+1.9%$299/sqft
    Source: Bright MLS #MDWO2026802 Report a problem
    11/20/2024Pending sale$375,000$294/sqft
    Source: Bright MLS #MDWO2026802 Report a problem
    11/14/2024Listed for sale$375,000+108.3%$294/sqft
    Source: Bright MLS #MDWO2026802 Report a problem
    11/5/2018Sold$180,000-2.7%$141/sqft
    Source: Public Record Report a problem
    9/14/2018Pending sale$184,900$145/sqft
    Source: Homepath #1001945704 Report a problem
    9/2/2018Price change$184,900-5.1%$145/sqft
    Source: Homepath #1001945704 Report a problem
    8/23/2018Listed for sale$194,900$153/sqft
    Source: Homepath #1001945704 Report a problem
    8/9/2018Pending sale$194,900$153/sqft
    Source: Homepath #1001945704 Report a problem
    8/2/2018Price change$194,900-4.9%$153/sqft
    Source: Homepath #1001945704 Report a problem
    6/29/2018Listed for sale$204,900+21.9%$160/sqft
    Source: Homepath #1001945704 Report a problem
    2/26/2018Sold$168,100+5.3%$132/sqft
    Source: Public Record Report a problem
    6/21/2001Sold$159,700+642.8%$125/sqft
    Source: Public Record Report a problem
    8/25/1999Sold$21,500$17/sqft
    Source: Public Record Report a problem

    Public tax history

    YearProperty taxesTax assessment
    2025$2,724 +6.3%$293,800 +9.8%
    2024$2,561 +7.2%$267,600 +7.2%
    2023$2,389 +7.8%$249,633 -6.7%
    2022$2,217 +8.4%$267,600 +25.2%
    2021$2,045 +2.8%$213,700 +2.8%
    2020$1,990 +2.9%$207,900 -2.7%
    2019$1,934 +4%$213,700 +8.9%
    2018$1,859 +7.6%$196,300 +7.6%
    2017$1,727 +7.9%$182,367 +8.3%
    2016$1,601 $168,433 +9%
    2015$1,601 $154,500
    2014$1,601 $154,500
    2013-- $154,500 -22.3%
    2012-- $198,900
    2011-- $198,900
    2010-- $198,900 -22%
    2009-- $254,890 +10.4%
    2008-- $230,926 +11.6%
    2007-- $206,963 +13.1%
    2006-- $183,000 +13.4%
    2005-- $161,326 +15.5%
    2004-- $139,653 +18.4%
    2003-- $117,980 +6%
    2002-- $111,256 +6.4%
    2001-- $104,533

    Find assessor info on the county website

    Neighborhood: 21811

    Nearby schools

    GreatSchools rating
    Schools provided by the listing agent
    • Elementary: Showell
    • Middle: Stephen Decatur
    • High: Stephen Decatur
    • District: Worcester County Public Schools

    Source: Bright MLS. This data may not be complete. We recommend contacting the local school district to confirm school assignments for this home.

    Get a cash offer in 3 minutes
    Find out how much your home could sell for in as little as 3 minutes with a no-obligation cash offer.
    Estimated market value
    $389,700
    Get a cash offer in 3 minutes
    Find out how much your home could sell for in as little as 3 minutes with a no-obligation cash offer.
    Estimated market value
    $389,700