Looking for a cozy rancher on a nice lot? Here you go!!! Main level features 3 BR, 2 Baths, Living Room, Family Room, Galley Kitchen and Table space.. Laundry is also on the main level. Rear patio and fenced back yard with shed offer countless possibilities. Basement is finished and could host one or two more bedrooms plus theatre or game room. Easy access to schools, shopping, highways and medical services.
Pending
Price cut: $8.5K (8/3)
$385,000
40 Mary Jane Ln, Elkton, MD 21921
4beds
2,002sqft
Single Family Residence
Built in 1987
0.57 Acres Lot
$383,700 Zestimate®
$192/sqft
$-- HOA
What's special
- 54 days
- 104
- 4
Likely to sell faster than
Zillow last checked:
Listing updated:
Listed by:
Bill Standiford 443-553-6726,
Real-Trust-Associates, LLC. (443) 553-2206
Source: Bright MLS,MLS#: MDCC2022484
Facts & features
Interior
Bedrooms & bathrooms
- Bedrooms: 4
- Bathrooms: 2
- Full bathrooms: 2
- Main level bathrooms: 2
- Main level bedrooms: 3
Rooms
- Room types: Living Room, Primary Bedroom, Bedroom 2, Bedroom 3, Bedroom 4, Kitchen, Family Room, Laundry, Other, Storage Room, Bedroom 6
Primary bedroom
- Features: Flooring - Carpet
- Level: Main
- Area: 144 Square Feet
- Dimensions: 12 X 12
Bedroom 2
- Features: Flooring - Carpet
- Level: Main
- Area: 130 Square Feet
- Dimensions: 10 X 13
Bedroom 3
- Features: Flooring - Carpet
- Level: Main
- Area: 100 Square Feet
- Dimensions: 10 X 10
Bedroom 4
- Level: Lower
- Area: 140 Square Feet
- Dimensions: 10 X 14
Bedroom 6
- Level: Unspecified
Family room
- Features: Flooring - Other
- Level: Lower
- Area: 312 Square Feet
- Dimensions: 13 X 24
Kitchen
- Features: Flooring - Vinyl
- Level: Main
- Area: 200 Square Feet
- Dimensions: 10 X 20
Laundry
- Level: Unspecified
Living room
- Features: Flooring - Other
- Level: Main
- Area: 187 Square Feet
- Dimensions: 11 X 17
Other
- Level: Lower
- Area: 144 Square Feet
- Dimensions: 8 X 18
Storage room
- Level: Unspecified
Heating
- Heat Pump, Electric
Cooling
- Central Air, Electric
Appliances
- Included: Dishwasher, Dryer, Exhaust Fan, Oven/Range - Electric, Washer, Refrigerator, Electric Water Heater
- Laundry: Main Level, Laundry Room
Features
- Kitchen - Table Space, Primary Bath(s), Ceiling Fan(s), Open Floorplan, Kitchen - Galley, Dry Wall
- Flooring: Carpet, Vinyl, Wood
- Basement: Connecting Stairway,Partially Finished
- Has fireplace: No
Interior area
- Total structure area: 2,254
- Total interior livable area: 2,002 sqft
- Finished area above ground: 1,244
- Finished area below ground: 758
Property
Parking
- Total spaces: 2
- Parking features: Garage Door Opener, Asphalt, Attached
- Attached garage spaces: 2
- Has uncovered spaces: Yes
- Details: Garage Sqft: 520
Accessibility
- Accessibility features: Other
Features
- Levels: Two
- Stories: 2
- Patio & porch: Deck
- Pool features: None
- Fencing: Back Yard
Lot
- Size: 0.57 Acres
- Features: Cul-De-Sac, Rural
Details
- Additional structures: Above Grade, Below Grade, Outbuilding
- Parcel number: 0803082148
- Zoning: RR
- Special conditions: Standard
Construction
Type & style
- Home type: SingleFamily
- Architectural style: Ranch/Rambler
- Property subtype: Single Family Residence
Materials
- Vinyl Siding
- Foundation: Block
- Roof: Asphalt
Condition
- Good
- New construction: No
- Year built: 1987
Utilities & green energy
- Electric: 200+ Amp Service
- Sewer: Septic Exists
- Water: Well
- Utilities for property: Cable Available, Cable
Community & HOA
Community
- Subdivision: Elpaco Farms
HOA
- Has HOA: No
Location
- Region: Elkton
Financial & listing details
- Price per square foot: $192/sqft
- Tax assessed value: $327,533
- Annual tax amount: $3,374
- Date on market: 7/24/2026
- Listing agreement: Exclusive Right To Sell
- Ownership: Fee Simple
- Road surface type: Black Top
Estimated market value
$383,700
$365,000 - $403,000
$2,715/mo
Price history
| Date | Event | Price |
|---|---|---|
| 8/8/2026 | Pending sale | $385,000$192/sqft |
Source:  Bright MLS #MDCC2022484 Report a problem Bright MLS #MDCC2022484 Report a problem | ||
| 8/3/2026 | Price change | $385,000-2.2%$192/sqft |
Source: Bright MLS #MDCC2022484 Report a problem | ||
| 7/25/2026 | Listed for sale | $393,511+54.3%$197/sqft |
Source: Bright MLS #MDCC2022484 Report a problem | ||
| 11/1/2019 | Sold | $255,000+4.1%$127/sqft |
Source: Public Record Report a problem | ||
| 6/1/2006 | Sold | $245,000+69%$122/sqft |
Source: Public Record Report a problem | ||
| 7/2/2002 | Sold | $145,000$72/sqft |
Source: Public Record Report a problem | ||
Public tax history
| Year | Property taxes | Tax assessment |
|---|---|---|
| 2025 | $3,374 +8.5% | $302,800 +6.6% |
| 2024 | $3,108 +6.1% | $284,033 +7.1% |
| 2023 | $2,930 +5.5% | $265,267 +7.6% |
| 2022 | $2,776 +7.2% | $246,500 +8.5% |
| 2021 | $2,591 +8% | $227,267 +9.2% |
| 2020 | $2,399 +10.2% | $208,033 +10.2% |
| 2019 | $2,178 +0.4% | $188,800 +0.4% |
| 2018 | $2,168 -2.3% | $187,967 +0.4% |
| 2017 | $2,218 +4.9% | $187,133 +0.4% |
| 2016 | $2,116 +0.1% | $186,300 |
| 2015 | $2,114 +7.7% | $186,300 |
| 2014 | $1,962 | $186,300 -0.4% |
| 2013 | -- | $187,000 |
| 2012 | -- | $187,000 |
| 2011 | -- | $187,000 -23.9% |
| 2010 | -- | $245,800 +8.3% |
| 2009 | -- | $226,980 +9% |
| 2008 | -- | $208,160 +9.9% |
| 2007 | -- | $189,340 +9.9% |
| 2006 | -- | $172,342 +10.9% |
| 2005 | -- | $155,346 +12.3% |
| 2004 | -- | $138,350 +6.1% |
| 2003 | -- | $130,422 +6.5% |
| 2002 | -- | $122,496 +6.9% |
| 2001 | -- | $114,570 |
Find assessor info on the county website
Monthly payment
Est. payment
Payment breakdown
Explore the cost of this home by adjusting the details. Changes won't be saved.Climate risks
Neighborhood: 21921
Nearby schools
Schools provided by the listing agent
- Elementary: Kenmore
- Middle: Cherry Hill
- High: Elkton
- District: Cecil County Public Schools
Source: Bright MLS. This data may not be complete. We recommend contacting the local school district to confirm school assignments for this home.

Similar homes
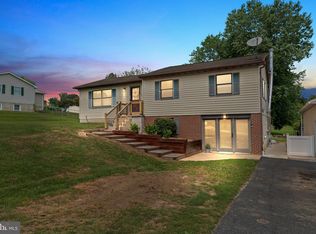
- $399,9004 bd2 ba1.5k sqft2 Biscayne Blvd, Newark, DE 19713For Sale
 MLS ID #DENC2111120, Rodman Mullins Jr., Sterling Real Estate LLC. Bright MLS
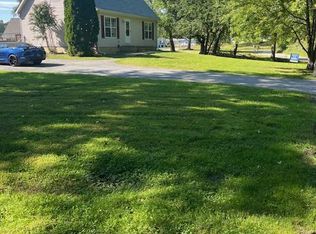
 - $339,0003 bd2 ba1.3k sqft64 Farah Dr, Elkton, MD 21921For Sale
 MLS ID #MDCC2022600, Michele Bublitz, Empower Real Estate, LLC. Bright MLS
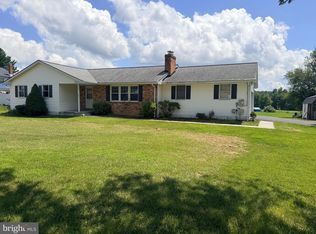
 - $299,9003 bd2 ba1.3k sqft2474 Blue Ball Rd, Elkton, MD 21921For Sale
 MLS ID #MDCC2022884, Deanna Murphy, Integrity Real Estate. Bright MLS
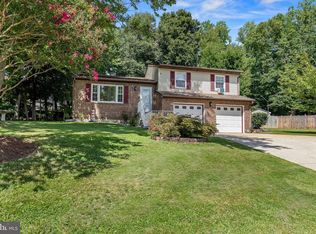
 - $329,9003 bd2 ba1.5k sqft116 Montague Ln, Elkton, MD 21921For Sale
 MLS ID #MDCC2022900, Mary Ann Burris, Remax Vision. Bright MLS
 - $325,0006 bd2 ba1.9k sqft19 Hollingsworth Mnr, Elkton, MD 21921For SaleMLS ID #MDCC2022988, Michael Davis, Phoenix Real Estate. Bright MLS
- $400,0003 bd2 ba1.8k sqft255 Washington Schoolhouse Rd, Rising Sun, MD 21911For SaleMLS ID #MDCC2022610, Sandy Collins, Berkshire Hathaway HomeServices Homesale Realty. Bright MLS
- $380,0003 bd2 ba2.6k sqftNone Available, Bear, DE 19701For SaleMLS ID #DENC2109676, Terry Mulkins, Patterson-Schwartz-Newark. Bright MLS
- $395,0004 bd2 ba2.4k sqft206 Octoraro Rd, Conowingo, MD 21918For SaleMLS ID #MDCC2022186, Pattie Rock-Young, Long & Foster Real Estate, Inc.. Bright MLS
- $299,9003 bd2 ba1.2k sqftNone Available, Elkton, MD 21921For SaleMLS ID #MDCC2022010, Stacy May, RE/MAX Chesapeake. Bright MLS
- $399,0004 bd3 ba1.6k sqft307 E Roosevelt Ave, New Castle, DE 19720For SaleMLS ID #DENC2110930, Megan Aitken, Keller Williams Realty. Bright MLS
- $400,0003 bd2 ba1.6k sqft2123 Sherwood Ln, Havre De Grace, MD 21078For SaleMLS ID #MDHR2058790, Randy Pomfrey, Cummings & Co. Realtors. Bright MLS
- $259,5002 bd1 ba1.2k sqft2 Walnut Dr, Elkton, MD 21921For SaleMLS ID #MDCC2022514, Ronnie Terrell, Monument Sotheby's International Realty. Bright MLS
- $413,2504 bd3 ba2.3k sqft128 Willamette Dr, Bear, DE 19701For SaleMLS ID #DENC2107510, Stephanie Lehane, RE/MAX Eagle Realty. Bright MLS
- $375,0003 bd2 ba2.1k sqft1230 New St, Wilmington, DE 19808For SaleMLS ID #DENC2100280, Tracie Siciliano, RE/MAX Edge. Bright MLS
- $428,7004 bd2 ba1.8k sqft86 Tulip Dr, Conowingo, MD 21918For SaleMLS ID #MDCC2022148, J. Aaron Falkenstein, Integrity Real Estate. Bright MLS
- $385,0003 bd3 ba1.9k sqft122 Pawnee Ct, Newark, DE 19702For SaleMLS ID #DENC2106692, Chrissy Quinn, Empower Real Estate, LLC. Bright MLS
- $389,9994 bd3 ba1.2k sqft516 New St, Middletown, DE 19709For SaleMLS ID #DENC2111060, Lisa Marie, RE/MAX Advantage Realty. Bright MLS
- $299,9003 bd3 ba1.9k sqft62 Whitetail Way, Elkton, MD 21921For SaleMLS ID #MDCC2022586, Tony Letizia, VRA Realty. Bright MLS
- $414,0003 bd2 ba1.3k sqft37 Hawthorne Ave, Newark, DE 19711For SaleMLS ID #DENC2106606, J. Aaron Falkenstein, Integrity Real Estate. Bright MLS
- $459,9003 bd2 ba2.1k sqft2 Anna Ave, Bear, DE 19701For SaleMLS ID #DENC2110808, Eric Brinker, Coldwell Banker Realty. Bright MLS
