Nestled in the heart of charming Larchmont Village, 40 Mayhew Avenue is more than a house - it’s a story waiting to be lived. Tucked on a peaceful, tree-lined street, this classic Colonial quietly combines timeless character with modern ease, just steps from the rhythm of Village life. From the front door, it’s a pleasant walk to the train station for a quick commute to the City, or a stroll to Chatsworth Elementary, Manor Park, the weekend Farmers Market, and the local shops and restaurants that give Larchmont its warm, vibrant charm. The home greets you with a welcoming Bluestone front porch, the perfect perch for your morning coffee or a quiet afternoon read. Step inside, and you’re drawn into beautifully scaled living spaces that immediately feel like home. A cozy fire flickers in the wood-burning fireplace of the living room. It flows into an elegant dining room with coffered ceilings and antique windows made for elegant dinners and memorable gatherings. Sunlight dances into the sunroom, an ideal space for a playroom, peaceful office, or your personal retreat. At the heart of the home, the chef’s kitchen boasts high-end Miele appliances and a generous breakfast bar, opening effortlessly into a light-filled family room. Here, large windows frame views of the beautiful garden, and a sliding glass door beckons you outside to a deck and a quiet private backyard, made for barbecues, children’s play or lazy Sunday afternoons. A practical mudroom and powder room round out the main floor, offering comfort and convenience at every turn. Upstairs, the five bedrooms offer flexible arrangements for every family. The spacious primary suite with its ample closet space and private bath is a perfect place to rest and recharge. A second bedroom features its own ensuite full bath. Three additional airy bedrooms share a renovated hall bath. A finished storage room and a laundry area are located in the air-conditioned basement. A separate temperature-controlled wine storage room is the perfect spot for aging vintage bottles. In the functional one-car garage, two Tesla Powerwall batteries connect to the rooftop solar panels to serve as a full-house generator, reflecting the home’s seamless blend of tradition and forward-thinking sustainability. From its graceful architecture and thoughtful updates to its unbeatable location, 40 Mayhew Avenue isn’t just a place to live, it’s a place to belong. Village life has never looked so inviting.
Sold for $2,400,311
Street View
$2,400,311
40 Mayhew Avenue, Larchmont, NY 10538
5beds
2,342sqft
Single Family Residence, Residential
Built in 1918
6,969 Square Feet Lot
$2,533,800 Zestimate®
$1,025/sqft
$7,584 Estimated rent
Home value
$2,533,800
$2.28M - $2.84M
$7,584/mo
Zestimate® history
Owner options
List your home for rent
$7,584/mo
Rent Zestimate®
Find your next renter with Zillow Rental Manager. Plus, with online applications, you can quickly screen prospective tenants – for free.
$7,584/mo
Rent Zestimate®
Refinance and save
$16,213/mo
Est. payment
Refinancing to a lower rate could help reduce your monthly payments and save thousands over the life of the loan.
$16,213/mo
Est. payment
Explore your selling options
Work with a Zillow partner agent
Leverage their expertise and Zillow's premium Showcase listings to get your home seen by more buyers.
Get startedList with your own agent
Get your home in front of millions of buyers by listing it on Zillow.
Learn how to do itSell it yourself
Take full control of how buyers see your home on Zillow by listing For Sale by Owner (FSBO).
List your homeWhat's special
Zillow last checked:
Listing updated:
Listed by:
Allison Doern 917-714-9944,
Houlihan Lawrence Inc. 914-833-0420,
Derek Moore 347-556-5833,
Houlihan Lawrence Inc.
Bought with:
Linda Filby, 40ST0890979
Compass Greater NY, LLC
Source: OneKey® MLS as distributed by MLS GRID,MLS#: 855582
Facts & features
Interior
Bedrooms & bathrooms
- Bedrooms: 5
- Bathrooms: 4
- Full bathrooms: 3
- 1/2 bathrooms: 1
Other
- Description: Entrance Foyer; light filled Living Room w/wood burning fireplace; spacious Dining Room with walls of windows, updated Chef's Kitchen with plentiful storage, high end stainless steel appliances and breakfast bar; Family Room adjacent to Kitchen with sliding glass door out to deck, Sunroom/playroom; Mudroom; Powder Room
- Level: First
Other
- Description: Primary bedroom with ensuite bath with dual sink vanity, Bedroom with ensuite bath, 3 additional bedrooms, Hall bathroom
- Level: Second
Other
- Description: Storage; Laundry; Utilities
- Level: Lower
Heating
- Forced Air
Cooling
- Central Air
Appliances
- Included: Convection Oven, Dishwasher, Dryer, Electric Oven, Gas Cooktop, Humidifier, Microwave, Refrigerator, Stainless Steel Appliance(s), Washer, Gas Water Heater
Features
- Breakfast Bar, Ceiling Fan(s), Chefs Kitchen, Double Vanity, Entrance Foyer, Formal Dining, Primary Bathroom, Recessed Lighting, Smart Thermostat
- Flooring: Hardwood
- Basement: Full
- Attic: Pull Stairs
- Number of fireplaces: 1
- Fireplace features: Wood Burning
Interior area
- Total structure area: 2,542
- Total interior livable area: 2,342 sqft
Property
Parking
- Total spaces: 1
- Parking features: Detached, Driveway
- Garage spaces: 1
- Has uncovered spaces: Yes
Features
- Levels: Two
- Patio & porch: Deck, Porch
Lot
- Size: 6,969 Square Feet
Details
- Parcel number: 3201006000000050000128
- Special conditions: None
Construction
Type & style
- Home type: SingleFamily
- Architectural style: Colonial
- Property subtype: Single Family Residence, Residential
Condition
- Year built: 1918
Utilities & green energy
- Sewer: Public Sewer
- Water: Public
- Utilities for property: Natural Gas Connected
Community & HOA
Community
- Security: Security System
HOA
- Has HOA: No
Location
- Region: Larchmont
Financial & listing details
- Price per square foot: $1,025/sqft
- Tax assessed value: $1,715,000
- Annual tax amount: $37,045
- Date on market: 5/14/2025
- Cumulative days on market: 8 days
- Listing agreement: Exclusive Right To Sell
- Inclusions: See agent comments
- Exclusions: See agent comments
Price history
| Date | Event | Price |
|---|---|---|
| 8/14/2025 | Sold | $2,400,311+33.4%$1,025/sqft |
Source:  OneKey® MLS as distributed by MLS GRID #855582 Report a problem OneKey® MLS as distributed by MLS GRID #855582 Report a problem | ||
| 5/22/2025 | Pending sale | $1,799,000$768/sqft |
Source: OneKey® MLS as distributed by MLS GRID #855582 Report a problem | ||
| 5/14/2025 | Listed for sale | $1,799,000+35.8%$768/sqft |
Source: OneKey® MLS as distributed by MLS GRID #855582 Report a problem | ||
| 5/10/2019 | Sold | $1,325,000+2.3%$566/sqft |
Source: OneKey® MLS as distributed by MLS GRID #H4909131 Report a problem | ||
| 3/7/2019 | Pending sale | $1,295,000$553/sqft |
Source: Julia B Fee Sotheby's International Realty #4909131 Report a problem | ||
| 2/22/2019 | Listed for sale | $1,295,000$553/sqft |
Source: Julia B Fee Sotheby's International Realty #4909131 Report a problem | ||
Public tax history
| Year | Property taxes | Tax assessment |
|---|---|---|
| 2025 | -- | $1,801,000 +5% |
| 2024 | -- | $1,715,000 +8% |
| 2023 | -- | $1,588,000 +10% |
| 2022 | -- | $1,444,000 +9% |
| 2021 | -- | $1,325,000 +2.2% |
| 2020 | -- | $1,296,000 |
| 2019 | -- | $1,296,000 +4.9% |
| 2018 | -- | $1,236,000 |
| 2017 | -- | $1,236,000 +3% |
| 2016 | -- | $1,200,000 +8.6% |
| 2015 | -- | $1,105,000 |
| 2014 | -- | $1,105,000 |
| 2013 | -- | $1,105,000 +6806.3% |
| 2012 | -- | $16,000 |
| 2011 | -- | $16,000 |
| 2010 | -- | $16,000 |
| 2009 | -- | $16,000 |
| 2008 | -- | $16,000 +60% |
| 2007 | -- | $10,000 -37.9% |
| 2006 | -- | $16,100 |
| 2005 | -- | $16,100 |
Find assessor info on the county website
Neighborhood: 10538
Nearby homes
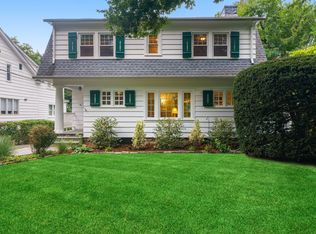
- $2,037,9004 bd3 ba1.8k sqft42 Mayhew Ave, Larchmont, NY 10538Off Market
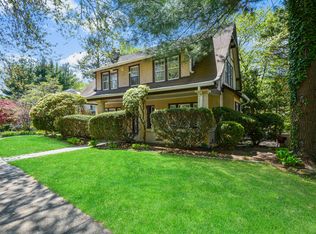
- $1,375,4003 bd2 ba1.6k sqft38 Mayhew Ave, Larchmont, NY 10538Off Market
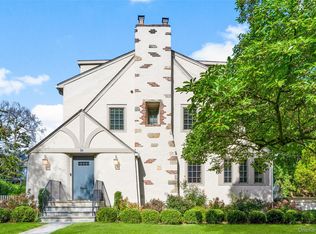
- $2,301,6004 bd5 ba2.5k sqft47 Pinebrook Dr, Larchmont, NY 10538Sold
- $1,755,2004 bd3 ba2.1k sqft45 Pinebrook Dr, Larchmont, NY 10538Off Market
- $2,616,0005 bd5 ba3k sqft44 Mayhew Ave, Larchmont, NY 10538Off Market
- $1,920,4004 bd3 ba2.3k sqft51 Pinebrook Dr, Larchmont, NY 10538Off Market
- $2,086,9005 bd3 ba2.6k sqft36 Mayhew Ave, Larchmont, NY 10538Off Market
- $1,903,4003 bd3 ba1.7k sqft41 Mayhew Ave, Larchmont, NY 10538Off Market
Nearby schools
GreatSchools rating
- 9/10Chatsworth Avenue SchoolGrades: K-5Distance: 0.3 mi
- 9/10Hommocks SchoolGrades: 6-8Distance: 0.8 mi
- 8/10Mamaroneck High SchoolGrades: 9-12Distance: 1.2 mi
Schools provided by the listing agent
- Elementary: Chatsworth Avenue
- Middle: Hommocks School
- High: Mamaroneck High School
Source: OneKey® MLS as distributed by MLS GRID. This data may not be complete. We recommend contacting the local school district to confirm school assignments for this home.
Get a cash offer in 3 minutes
Find out how much your home could sell for in as little as 3 minutes with a no-obligation cash offer.
Estimated market value
$2,533,800
Get a cash offer in 3 minutes
Find out how much your home could sell for in as little as 3 minutes with a no-obligation cash offer.
Estimated market value
$2,533,800
- New York
- Westchester County
- Larchmont
- 10538
- 40 Mayhew Avenue
Nearby cities
Nearby zip codes
Other Larchmont Topics
