Welcome to this exquisite Colonial estate nestled on 1.38 acres of professionally landscaped grounds, boasting a 20 x 40 gunite salt water pool and spa, accompanied by a 16 x 21 cabana featuring a cobblestone fireplace. The grand entrance greets you with a cobblestone-lined courtyard and porch, accented by a balcony above, while the cedar and copper roof, along with cedar siding and stone veneer, exude earthy elegance. Spanning 8,558 sqft, this home features a grand 2-story foyer, a magazine-worthy kitchen with high-end finishes including Calcutta gold countertops, radiant floors, and ample storage with a large pantry and butler's pantry. The great room showcases a stunning barrel vault ceiling and connects seamlessly with the outdoors through four 6’ tall picture windows flanking a cobblestone fireplace. The study offers a cozy retreat with mahogany paneling, cherry floors, and a gas fireplace, while formal living and dining rooms provide elegant spaces for entertaining. The primary suite boasts an impressive bath with an oversize shower enclosure featuring a heated dressing area and a step-down open shower with a mahogany window and limestone floors. With four additional bedrooms and an optional sixth bedroom on the third floor, this home offers flexibility. The lower level features a large wine cellar, gym area, powder room, and additional space for future growth. Don't miss the opportunity to own this unparalleled retreat offering luxury living at its finest.
Sold for $4,400,000
$4,400,000
40 Maywood Road, Darien, CT 06820
5beds
8,558sqft
Single Family Residence
Built in 2008
1.38 Acres Lot
$5,704,400 Zestimate®
$514/sqft
$-- Estimated rent
Home value
$5,704,400
$5.02M - $6.56M
Not available
Zestimate® history
Owner options
List your home for rent
Find your next renter with Zillow Rental Manager. Plus, with online applications, you can quickly screen prospective tenants – for free.
Refinance and save
$31,566/mo
Est. payment
Refinancing to a lower rate could help reduce your monthly payments and save thousands over the life of the loan.
$31,566/mo
Est. payment
Explore your selling options
Work with a Zillow partner agent
Leverage their expertise and Zillow's premium Showcase listings to get your home seen by more buyers.
Get startedList with your own agent
Get your home in front of millions of buyers by listing it on Zillow.
Learn how to do itSell it yourself
Take full control of how buyers see your home on Zillow by listing For Sale by Owner (FSBO).
List your homeWhat's special
Zillow last checked:
Listing updated:
Listed by:
Team AFA at William Raveis Real Estate,
Nellie Snell 203-979-9149,
William Raveis Real Estate 203-655-1423,
Co-Listing Agent: Allison Santopietro 203-216-2462,
William Raveis Real Estate
Bought with:
Rob C. Johnson, RES.0797016
Brown Harris Stevens
Source: Smart MLS,MLS#: 170623046
Facts & features
Interior
Bedrooms & bathrooms
- Bedrooms: 5
- Bathrooms: 9
- Full bathrooms: 5
- 1/2 bathrooms: 4
Rooms
- Room types: Gym, Laundry, Wine Cellar
Primary bedroom
- Features: Bay/Bow Window, Dressing Room, Fireplace, Full Bath, Walk-In Closet(s), Hardwood Floor
- Level: Upper
- Area: 360 Square Feet
- Dimensions: 18 x 20
Bedroom
- Features: Full Bath, Stall Shower, Walk-In Closet(s), Hardwood Floor
- Level: Upper
- Area: 182 Square Feet
- Dimensions: 13 x 14
Bedroom
- Level: Third,Upper
- Area: 154 Square Feet
- Dimensions: 14 x 11
Bedroom
- Features: Full Bath, Stall Shower, Hardwood Floor
- Level: Upper
- Area: 224 Square Feet
- Dimensions: 14 x 16
Bedroom
- Features: Jack & Jill Bath, Walk-In Closet(s), Hardwood Floor
- Level: Upper
- Area: 255 Square Feet
- Dimensions: 17 x 15
Bedroom
- Features: Jack & Jill Bath, Walk-In Closet(s), Hardwood Floor
- Level: Upper
- Area: 280 Square Feet
- Dimensions: 14 x 20
Dining room
- Features: High Ceilings, French Doors, Hardwood Floor
- Level: Main
- Area: 345 Square Feet
- Dimensions: 15 x 23
Dining room
- Features: High Ceilings, Beamed Ceilings, Hardwood Floor
- Level: Main
- Area: 272 Square Feet
- Dimensions: 16 x 17
Great room
- Features: 2 Story Window(s), High Ceilings, Vaulted Ceiling(s), Fireplace, Hardwood Floor
- Level: Main
- Area: 483 Square Feet
- Dimensions: 21 x 23
Kitchen
- Features: High Ceilings, Breakfast Bar, Quartz Counters, Kitchen Island, Pantry, Wide Board Floor
- Level: Main
- Area: 342 Square Feet
- Dimensions: 18 x 19
Living room
- Features: High Ceilings, Fireplace, Hardwood Floor
- Level: Main
- Area: 400 Square Feet
- Dimensions: 20 x 20
Office
- Features: Bay/Bow Window, High Ceilings, Built-in Features, Gas Log Fireplace, French Doors, Hardwood Floor
- Level: Main
- Area: 391 Square Feet
- Dimensions: 17 x 23
Other
- Features: Half Bath, Hardwood Floor
- Level: Upper
- Area: 720 Square Feet
- Dimensions: 20 x 36
Rec play room
- Features: Full Bath, Stall Shower, Hardwood Floor
- Level: Third,Upper
- Area: 1125 Square Feet
- Dimensions: 25 x 45
Heating
- Forced Air, Radiant, Zoned, Oil
Cooling
- Central Air, Zoned
Appliances
- Included: Gas Range, Oven, Microwave, Range Hood, Refrigerator, Freezer, Ice Maker, Dishwasher, Disposal, Washer, Dryer, Wine Cooler, Water Heater, Humidifier
- Laundry: Main Level, Upper Level, Mud Room
Features
- Sound System, Open Floorplan, Entrance Foyer
- Basement: Full,Partially Finished,Heated,Interior Entry,Storage Space,Sump Pump
- Attic: Walk-up,Partially Finished,Heated
- Number of fireplaces: 3
Interior area
- Total structure area: 8,558
- Total interior livable area: 8,558 sqft
- Finished area above ground: 8,558
Property
Parking
- Total spaces: 3
- Parking features: Attached, Garage Door Opener, Asphalt, Driveway
- Attached garage spaces: 3
- Has uncovered spaces: Yes
Features
- Patio & porch: Patio, Porch, Screened
- Exterior features: Rain Gutters, Underground Sprinkler
- Has private pool: Yes
- Pool features: In Ground, Pool/Spa Combo, Heated, Salt Water, Gunite
- Spa features: Heated
- Fencing: Partial
Lot
- Size: 1.38 Acres
- Features: Level, Wooded, Landscaped
Details
- Additional structures: Cabana, Pool House
- Parcel number: 104051
- Zoning: R-1
Construction
Type & style
- Home type: SingleFamily
- Architectural style: Colonial
- Property subtype: Single Family Residence
Materials
- Shake Siding, Stone, Wood Siding
- Foundation: Concrete Perimeter
- Roof: Wood
Condition
- New construction: No
- Year built: 2008
Utilities & green energy
- Sewer: Public Sewer
- Water: Public
- Utilities for property: Underground Utilities
Community & HOA
Community
- Features: Basketball Court, Health Club, Library, Medical Facilities, Park, Playground, Shopping/Mall, Tennis Court(s)
- Security: Security System
HOA
- Has HOA: No
- Amenities included: None
Location
- Region: Darien
Financial & listing details
- Price per square foot: $514/sqft
- Tax assessed value: $2,505,790
- Annual tax amount: $44,127
- Date on market: 7/2/2024
Price history
| Date | Event | Price |
|---|---|---|
| 7/1/2024 | Sold | $4,400,000-2.1%$514/sqft |
Source:  Smart MLS #170623046 Report a problem Smart MLS #170623046 Report a problem | ||
| 4/10/2024 | Pending sale | $4,495,000$525/sqft |
Source: Smart MLS #170623046 Report a problem | ||
| 2/22/2024 | Listed for sale | $4,495,000+156.9%$525/sqft |
Source: Darien MLS #38450 Report a problem | ||
| 2/15/2007 | Sold | $1,750,000$204/sqft |
Source: Smart MLS #98305767 Report a problem | ||
Public tax history
| Year | Property taxes | Tax assessment |
|---|---|---|
| 2025 | $47,685 +5.4% | $3,080,420 |
| 2024 | $45,251 +2.5% | $3,080,420 +22.9% |
| 2023 | $44,127 +2.2% | $2,505,790 |
| 2022 | $43,175 +2.3% | $2,505,790 |
| 2021 | $42,198 +3.1% | $2,505,790 |
| 2020 | $40,920 -0.8% | $2,505,790 |
| 2019 | $41,270 -17.2% | $2,505,790 -19.1% |
| 2018 | $49,824 -0.5% | $3,098,480 |
| 2017 | $50,071 +2.5% | $3,098,480 |
| 2016 | $48,863 +2.7% | $3,098,480 |
| 2015 | $47,562 +2.3% | $3,098,480 |
| 2014 | $46,508 +12.3% | $3,098,480 -1.4% |
| 2013 | $41,396 +3.9% | $3,143,210 |
| 2012 | $39,856 +3.9% | $3,143,210 |
| 2011 | $38,347 +3.9% | $3,143,210 |
| 2010 | $36,901 +40.1% | $3,143,210 +35.7% |
| 2009 | $26,330 +189.2% | $2,315,740 +270.1% |
| 2008 | $9,104 -29.6% | $625,730 -32.9% |
| 2007 | $12,937 +3.5% | $932,750 |
| 2006 | $12,499 -28% | $932,750 -30% |
| 2005 | $17,349 +55.7% | $1,332,500 +42.9% |
| 2004 | $11,146 +34.9% | $932,750 +47.4% |
| 2003 | $8,262 -6.8% | $632,590 |
| 2001 | $8,869 +7.3% | $632,590 -30% |
| 2000 | $8,262 -10.2% | $903,700 +74% |
| 1999 | $9,201 | $519,260 |
Find assessor info on the county website
Neighborhood: 06820
Nearby homes
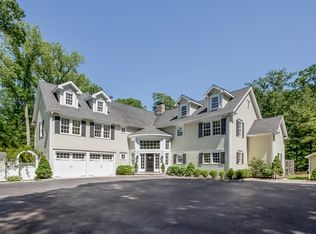
- $3,777,1006 bd6 ba5.4k sqft42 Maywood Rd, Darien, CT 06820Off Market
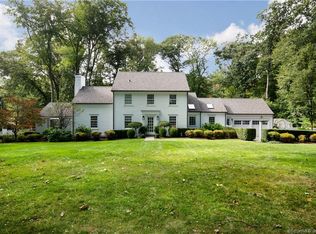
- $2,687,4004 bd5 ba4.4k sqft9 Dellwood Rd, Darien, CT 06820Off Market
- $1,974,8003 bd3 ba2.9k sqft31 Maywood Rd, Darien, CT 06820Off Market
- $2,655,8006 bd3 ba4.3k sqft2 Maywood Rd, Darien, CT 06820Off Market
- $2,482,8006 bd3 ba3.2k sqft11 Dellwood Rd, Darien, CT 06820Off Market
- $3,149,6005 bd5 ba4.2k sqft4 Dellwood Rd, Darien, CT 06820Off Market
- $2,911,1004 bd4 ba4.2k sqft25 Maywood Rd, Darien, CT 06820Off Market
- $1,973,8003 bd3 ba4k sqft41 Maywood Rd, Darien, CT 06820Off Market
Nearby schools
GreatSchools rating
- 10/10Ox Ridge Elementary SchoolGrades: PK-5Distance: 1.5 mi
- 10/10Middlesex Middle SchoolGrades: 6-8Distance: 2.5 mi
- 10/10Darien High SchoolGrades: 9-12Distance: 1.8 mi
Schools provided by the listing agent
- Elementary: Ox Ridge
- Middle: Middlesex
- High: Darien
Source: Smart MLS. This data may not be complete. We recommend contacting the local school district to confirm school assignments for this home.
Sell for more on Zillow
Get a Zillow Showcase℠ listing at no additional cost and you could sell for .
$5,704,400
2% more
+$114K
With Zillow Showcase(estimated)
$5,818,488
Sell for more on Zillow
Get a Zillow Showcase℠ listing at no additional cost and you could sell for .
$5,704,400
2% more
+$114K
With Zillow Showcase(estimated)
$5,818,488
- Connecticut
- Fairfield County
- Darien
- 06820
- 40 Maywood Road
