Welcome to 40 McDowell, located in the highly sought-after, established community of Fearrington Village. This charming one-level home offers easy living and everyday comfort in a setting known for its exceptional amenities and vibrant village atmosphere. Fearrington Village serves as a true hub, featuring a luxury inn, boutique shops, a bookstore, bank, beauty salon, and spa—all just moments away. Residents also enjoy Fearrington Cares, providing exclusive services such as healthcare support, transportation, handyman services, and more. Inside, the home showcases beautiful hardwood floors, elegant crown molding, and plantation shutters that add timeless style while allowing you to control natural light. The inviting open floor plan flows seamlessly into the den, creating a warm, connected space ideal for relaxing or entertaining. A separate formal living room offers flexibility as a guest space, home office, or quiet retreat. The thoughtfully designed laundry room includes a utility sink and extra storage, while outside, a fenced patio provides a private oasis for morning coffee, evening gatherings, or low-maintenance gardening. A raised-bed vegetable garden adds charm and functionality for those who enjoy fresh, homegrown produce. Residents enjoy access to a community pool, blending privacy with shared amenities. The single-level design enhances accessibility and convenience, and the functional layout accommodates a variety of lifestyles. Just minutes from downtown Pittsboro, shopping, dining, and local attractions, this home offers the perfect balance of comfort, style, and location. A wonderful opportunity to enjoy relaxed living in a well-established community.
Sold for $592,000
$592,000
40 McDowell, Pittsboro, NC 27312
3beds
2,253sqft
Single Family Residence, Residential
Built in 1996
6,098 Square Feet Lot
$589,500 Zestimate®
$263/sqft
$2,371 Estimated rent
Home value
$589,500
$536,000 - $648,000
$2,371/mo
Zestimate® history
Owner options
List your home for rent
$2,371/mo
Rent Zestimate®
Find your next renter with Zillow Rental Manager. Plus, with online applications, you can quickly screen prospective tenants – for free.
$2,371/mo
Rent Zestimate®
Refinance and save
$3,747/mo
Est. payment
Refinancing to a lower rate could help reduce your monthly payments and save thousands over the life of the loan.
$3,747/mo
Est. payment
Explore your selling options
Work with a Zillow partner agent
Leverage their expertise and Zillow's premium Showcase listings to get your home seen by more buyers.
Get startedList with your own agent
Get your home in front of millions of buyers by listing it on Zillow.
Learn how to do itSell it yourself
Take full control of how buyers see your home on Zillow by listing For Sale by Owner (FSBO).
List your homeWhat's special
Beautiful hardwood floorsElegant crown molding
Zillow last checked:
Listing updated:
Listed by:
Matthew Dover 503-863-6521,
Redfin Corporation
Bought with:
Sallie Wall, 289280
Raleigh Custom Realty, LLC
Source: Doorify MLS,MLS#: 10143799
Facts & features
Interior
Bedrooms & bathrooms
- Bedrooms: 3
- Bathrooms: 2
- Full bathrooms: 2
Heating
- Forced Air
Cooling
- Central Air
Appliances
- Included: Dishwasher, Electric Cooktop, Oven
- Laundry: Laundry Room
Features
- Bookcases, Built-in Features, Ceiling Fan(s), Crown Molding, Double Vanity, Kitchen Island, Open Floorplan, Master Downstairs, Recessed Lighting, Separate Shower, Smooth Ceilings, Soaking Tub, Walk-In Closet(s), Walk-In Shower
- Flooring: Carpet, Hardwood
- Windows: Plantation Shutters, Skylight(s)
- Number of fireplaces: 1
Interior area
- Total structure area: 2,253
- Total interior livable area: 2,253 sqft
- Finished area above ground: 2,253
- Finished area below ground: 0
Property
Parking
- Total spaces: 2
- Parking features: Attached, Garage
- Attached garage spaces: 2
Features
- Levels: One
- Stories: 1
- Patio & porch: Patio
- Pool features: Community
- Has view: Yes
Lot
- Size: 6,098 Square Feet
Details
- Parcel number: 0071395
- Special conditions: Standard
Construction
Type & style
- Home type: SingleFamily
- Architectural style: Transitional
- Property subtype: Single Family Residence, Residential
Materials
- Vinyl Siding
- Foundation: Permanent
- Roof: Shingle
Condition
- New construction: No
- Year built: 1996
Utilities & green energy
- Sewer: Public Sewer
- Water: Public
Community & HOA
Community
- Features: Pool
- Subdivision: Fearrington
HOA
- Has HOA: Yes
- Amenities included: Pool
- Services included: None
- HOA fee: $243 monthly
Location
- Region: Pittsboro
Financial & listing details
- Price per square foot: $263/sqft
- Tax assessed value: $439,001
- Annual tax amount: $3,081
- Date on market: 1/30/2026
Price history
| Date | Event | Price |
|---|---|---|
| 3/18/2026 | Sold | $592,000-1.3%$263/sqft |
Source:  Doorify MLS #10143799 Report a problem Doorify MLS #10143799 Report a problem | ||
| 2/8/2026 | Pending sale | $600,000$266/sqft |
Source: Doorify MLS #10143799 Report a problem | ||
| 1/30/2026 | Listed for sale | $600,000$266/sqft |
Source: Doorify MLS #10143799 Report a problem | ||
Public tax history
| Year | Property taxes | Tax assessment |
|---|---|---|
| 2025 | $1,698 -0.7% | $219,500 +19% |
| 2024 | $1,710 -43% | $184,405 -50% |
| 2023 | $2,998 +3.8% | $368,811 |
| 2022 | $2,888 +1.3% | $368,811 |
| 2021 | $2,851 +1.3% | $368,811 +2% |
| 2020 | $2,814 +5.7% | $361,693 |
| 2019 | $2,662 -2.7% | $361,693 |
| 2017 | $2,735 | $361,693 +9.9% |
| 2016 | $2,735 +8.7% | $329,226 |
| 2015 | $2,517 +3.6% | $329,226 |
| 2014 | $2,428 | $329,226 |
| 2013 | $2,428 | $329,226 |
| 2012 | -- | $329,226 |
| 2011 | -- | $329,226 |
| 2010 | -- | $329,226 |
| 2009 | -- | $329,226 +5.1% |
| 2008 | -- | $313,322 |
| 2007 | $2,213 +7.5% | $313,322 |
| 2005 | $2,059 | $313,322 |
Find assessor info on the county website
Neighborhood: 27312
Nearby homes
- $614,6003 bd2 ba2.1k sqft38 McDowell, Pittsboro, NC 27312Off Market

- $680,0003 bd3 ba2.7k sqft42 McDowell, Pittsboro, NC 27312Sold
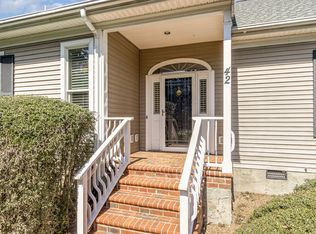
- $692,7003 bd2 ba2.4k sqft36 McDowell, Pittsboro, NC 27312Off Market
- $641,2003 bd2 ba2.1k sqft27 East Madison, Chapel Hill, NC 27517Off Market
- $610,5003 bd2 ba2.1k sqft31 East Madison, Chapel Hill, NC 27517Off Market
- $659,5003 bd3 ba2.4k sqft24 Yancey, Pittsboro, NC 27312Off Market
- $500,0002 bd2 ba1.6k sqft22 Yancey, Pittsboro, NC 27312Sold
- $649,7003 bd2 ba2.5k sqft25 East Madison, Chapel Hill, NC 27517Off Market
Nearby schools
GreatSchools rating
- 8/10Perry W Harrison ElementaryGrades: PK-5Distance: 4.2 mi
- 6/10Margaret B. Pollard Middle SchoolGrades: 6-8Distance: 2.1 mi
- 6/10Seaforth HighGrades: 9-12Distance: 4.7 mi
Schools provided by the listing agent
- Elementary: Chatham - Perry Harrison
- Middle: Chatham - Margaret B Pollard
- High: Chatham - Seaforth
Source: Doorify MLS. This data may not be complete. We recommend contacting the local school district to confirm school assignments for this home.
Get a cash offer in 3 minutes
Find out how much your home could sell for in as little as 3 minutes with a no-obligation cash offer.
Estimated market value
$589,500
Get a cash offer in 3 minutes
Find out how much your home could sell for in as little as 3 minutes with a no-obligation cash offer.
Estimated market value
$589,500
- North Carolina
- Chatham County
- Pittsboro
- 27312
- 40 McDowell
Nearby cities
Nearby zip codes
Other Pittsboro Topics
