Don’t miss this spacious and bright 4-bedroom, 2-bath home in Glen Cove, just a block from Morgan Memorial Park and the Glen Cove Yacht Club! This sun-filled home features a large living room with three skylights and a cozy fireplace. The first floor includes a den which could also be a 1st floor bedroom or home office with a wood-burning stove and a full bathroom with a tub. Upstairs, you'll find an open dining room and eat-in kitchen equipped with stainless steel appliances, granite counters, an electric cooktop w/ restaurant quality vent, an Insinkerator, a large skylight, and a center island w/ bar sink.. The third level offers three additional bedrooms and a full bath with a shower. The property includes a one-car garage, four parking spaces in the paved driveway, and easy street parking. There’s also a partially finished basement with a washer/dryer. Conveniently located near Garvies Point, schools, shopping, restaurants, and major roadways, with access to Glen Cove's private beaches.
Sold for $780,000
$780,000
40 Mcloughlin Street, Glen Cove, NY 11542
3beds
2,089sqft
Single Family Residence, Residential
Built in 1956
6,633 Square Feet Lot
$865,400 Zestimate®
$373/sqft
$4,806 Estimated rent
Home value
$865,400
$779,000 - $961,000
$4,806/mo
Zestimate® history
Owner options
List your home for rent
$4,806/mo
Rent Zestimate®
Find your next renter with Zillow Rental Manager. Plus, with online applications, you can quickly screen prospective tenants – for free.
$4,806/mo
Rent Zestimate®
Refinance and save
$5,149/mo
Est. payment
Refinancing to a lower rate could help reduce your monthly payments and save thousands over the life of the loan.
$5,149/mo
Est. payment
Explore your selling options
Work with a Zillow partner agent
Leverage their expertise and Zillow's premium Showcase listings to get your home seen by more buyers.
Get startedList with your own agent
Get your home in front of millions of buyers by listing it on Zillow.
Learn how to do itSell it yourself
Take full control of how buyers see your home on Zillow by listing For Sale by Owner (FSBO).
List your homeWhat's special
Cozy fireplacePartially finished basementThree additional bedroomsLarge skylightThree skylightsStainless steel appliancesOpen dining room
Zillow last checked:
Listing updated:
Listed by:
Kathy K. Wallach CBR 516-353-4318,
Daniel Gale Sothebys Intl Rlty 516-759-6822,
Laura A. Algios SFR 516-578-6750,
Daniel Gale Sothebys Intl Rlty
Bought with:
Non Member-MLS
Buyer Representation Office
Source: OneKey® MLS as distributed by MLS GRID,MLS#: 803907
Facts & features
Interior
Bedrooms & bathrooms
- Bedrooms: 3
- Bathrooms: 2
- Full bathrooms: 2
Bedroom 1
- Description: Has a closet and wood floor
- Level: Third
Bedroom 2
- Description: Has a closet and wood floor
- Level: Third
Bathroom 1
- Description: Updated with tub
- Level: First
Bathroom 2
- Description: Services the upstairs bedrooms
- Level: Third
Basement
- Description: Part, partially finished. Storage, Mechanicals, Oil Tank & washer/dryer
- Level: Lower
Den
- Description: Has doors that close for privacy creating a 4th Br (w/a Murphy Bed & wd burning stove) & an ensuite Bth or Can be a 1st flr Office
- Level: First
Dining room
- Description: Open to the Kitchen with wood floors and lots of sunlight streaming in
- Level: Second
Kitchen
- Description: Chef's kitchen w/wood floor, granite counters, center island, bar sink, ss applinces, skylight & backyard access
- Level: Second
Laundry
- Description: In Basement
- Level: Lower
Living room
- Description: In rear of house w/ a wd burning Fplc,vaulted ceiling, skylites & backyard access
- Level: First
Heating
- Oil
Cooling
- Central Air
Appliances
- Included: Dishwasher, Electric Cooktop, Electric Oven, Refrigerator, Stainless Steel Appliance(s), Washer, Indirect Water Heater
- Laundry: Electric Dryer Hookup, In Basement, Washer Hookup
Features
- First Floor Bedroom, First Floor Full Bath, Built-in Features, Cathedral Ceiling(s), Chefs Kitchen, Eat-in Kitchen, Entrance Foyer, Formal Dining, Granite Counters, Kitchen Island, Open Floorplan, Open Kitchen, Storage
- Flooring: Combination
- Windows: Double Pane Windows
- Basement: Partially Finished
- Attic: Pull Stairs
- Number of fireplaces: 2
- Fireplace features: Living Room, Wood Burning
Interior area
- Total structure area: 2,089
- Total interior livable area: 2,089 sqft
Property
Parking
- Total spaces: 1
- Parking features: Driveway, Garage, Garage Door Opener
- Garage spaces: 1
- Has uncovered spaces: Yes
Features
- Levels: Multi/Split
- Patio & porch: Patio, Porch
- Fencing: Back Yard
Lot
- Size: 6,633 Square Feet
- Dimensions: 67 x 98
- Features: Landscaped, Level, Near Golf Course, Near School, Sprinklers In Front, Sprinklers In Rear
Details
- Parcel number: 21237000008
- Special conditions: None
Construction
Type & style
- Home type: SingleFamily
- Property subtype: Single Family Residence, Residential
Condition
- Updated/Remodeled
- Year built: 1956
- Major remodel year: 1956
Utilities & green energy
- Sewer: Public Sewer
- Water: Public
- Utilities for property: Cable Connected, Electricity Connected, Natural Gas Available, Phone Connected, Sewer Connected, Trash Collection Public, Water Connected
Community & HOA
HOA
- Has HOA: No
Location
- Region: Glen Cove
Financial & listing details
- Price per square foot: $373/sqft
- Tax assessed value: $700,200
- Annual tax amount: $12,255
- Date on market: 12/9/2024
- Cumulative days on market: 22 days
- Listing agreement: Exclusive Right To Sell
- Electric utility on property: Yes
Price history
| Date | Event | Price |
|---|---|---|
| 3/10/2025 | Sold | $780,000+0.6%$373/sqft |
Source:  OneKey® MLS as distributed by MLS GRID #803907 Report a problem OneKey® MLS as distributed by MLS GRID #803907 Report a problem | ||
| 12/31/2024 | Pending sale | $775,000$371/sqft |
Source: OneKey® MLS as distributed by MLS GRID #803907 Report a problem | ||
| 12/9/2024 | Price change | $775,000-1.8%$371/sqft |
Source: OneKey® MLS as distributed by MLS GRID #803907 Report a problem | ||
| 8/12/2024 | Price change | $789,000-1.1%$378/sqft |
Source: OneKey® MLS as distributed by MLS GRID #3551089 Report a problem | ||
| 6/22/2024 | Price change | $798,000-2.1%$382/sqft |
Source: OneKey® MLS as distributed by MLS GRID #3551089 Report a problem | ||
| 6/5/2024 | Listed for sale | $815,000+47.4%$390/sqft |
Source: OneKey® MLS as distributed by MLS GRID #3551089 Report a problem | ||
| 9/21/2017 | Sold | $552,800-2.7%$265/sqft |
Source: OneKey® MLS as distributed by MLS GRID #L2895744 Report a problem | ||
| 5/11/2017 | Price change | $568,000-1.9%$272/sqft |
Source: Glen Key Realty Ltd #2895744 Report a problem | ||
| 2/13/2017 | Price change | $579,000-1%$277/sqft |
Source: Glen Key Realty Ltd #2895744 Report a problem | ||
| 11/10/2016 | Listed for sale | $585,000$280/sqft |
Source: Glen Key Realty Ltd #2895744 Report a problem | ||
Public tax history
| Year | Property taxes | Tax assessment |
|---|---|---|
| 2024 | -- | $700,200 +15% |
| 2023 | -- | $608,880 |
| 2022 | -- | $608,880 |
| 2021 | $1,363 +1.1% | -- |
| 2020 | $1,349 +7.7% | $1,090 |
| 2019 | $1,252 | $1,090 |
| 2018 | $1,252 +6.8% | $1,090 |
| 2017 | $1,172 +0.8% | $1,090 |
| 2016 | $1,162 -1.4% | $1,090 |
| 2015 | $1,179 +5.4% | $1,090 |
| 2013 | $1,119 +7.6% | $1,090 |
| 2012 | $1,040 +13% | $1,090 |
| 2011 | $920 | $1,090 -26.6% |
| 2009 | -- | $1,486 +3.8% |
| 2008 | -- | $1,432 +4.2% |
| 2006 | -- | $1,374 -36.1% |
| 2005 | -- | $2,151 -43.6% |
| 2004 | -- | $3,813 |
| 2003 | -- | $3,813 -50.5% |
| 2002 | -- | $7,700 |
| 2001 | -- | $7,700 |
| 2000 | -- | $7,700 |
Find assessor info on the county website
Neighborhood: 11542
Nearby homes
- $538,000-- bd-- ba2k sqft40 McLoughlin St, Glen Cove, NY 11542Off Market
- $472,000-- bd1 ba1.5k sqft42 McLoughlin St, Glen Cove, NY 11542Off Market
- $735,2003 bd1 ba1.5k sqft42 McLoughlin St, Glen Cove, NY 11542Off Market
- $650,0003 bd2 ba1.6k sqft38 McLoughlin St, Glen Cove, NY 11542Sold
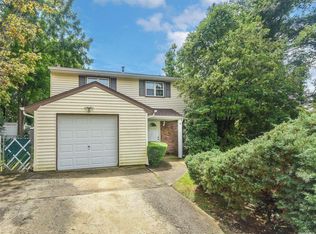
- $649,0003 bd1 ba1.6k sqft38 McLoughlin St, Glen Cove, NY 11542Sold
- $814,8003 bd1 ba1.6k sqft31 Henry Dr, Glen Cove, NY 11542Off Market
- $520,000-- bd-- ba1.6k sqft31 Henry Dr, Glen Cove, NY 11542Off Market
- $556,0003 bd-- ba2.4k sqft27 Henry Dr, Glen Cove, NY 11542Off Market
Nearby schools
GreatSchools rating
- 5/10Landing SchoolGrades: PK,3-5Distance: 0.2 mi
- 4/10Robert M Finley Middle SchoolGrades: 6-8Distance: 1.2 mi
- 4/10Glen Cove High SchoolGrades: 9-12Distance: 1.6 mi
Schools provided by the listing agent
- Elementary: Deasy School
- Middle: Robert M Finley Middle School
- High: Glen Cove High School
Source: OneKey® MLS as distributed by MLS GRID. This data may not be complete. We recommend contacting the local school district to confirm school assignments for this home.
Get a cash offer in 3 minutes
Find out how much your home could sell for in as little as 3 minutes with a no-obligation cash offer.
Estimated market value
$865,400
Get a cash offer in 3 minutes
Find out how much your home could sell for in as little as 3 minutes with a no-obligation cash offer.
Estimated market value
$865,400
- New York
- Nassau County
- Glen Cove
- 11542
- 40 Mcloughlin Street
Nearby cities
Nearby zip codes
Other Glen Cove Topics
