Welcome to your mountain retreat on 2.5 scenic acres—where comfort, style, and nature come together in perfect harmony. This beautifully updated, single-level 3-bedroom, 2-bath home offers effortless living in a peaceful, private setting with stunning mountain views, just minutes from town. Inside, you’ll find a thoughtfully designed floor plan with all living spaces on one level. Gleaming hardwood floors run throughout the main areas, while a cozy gas fireplace adds warmth and charm. The spacious living and dining areas flow seamlessly, making this home ideal for both everyday living and entertaining. The gourmet kitchen is a standout feature, boasting stainless steel appliances, a smooth-top stove, granite countertops, a premium water treatment system, and gorgeous custom cabinetry with elegant script detailing—perfect for the home chef. The primary bedroom suite offers a private and light-filled retreat, while two additional bedrooms provide flexible space for guests, a home office, or hobbies. Two well-appointed full bathrooms ensure comfort and convenience for all. Step outside to the rear deck, perfect for outdoor dining, morning coffee, or simply relaxing while taking in the breathtaking mountain views. The expansive 2.5-acre lot provides room for gardening, play, or even future expansion. Additional highlights include a detached 2-car garage and an unfinished lower level, offering endless potential for storage, a workshop, or future finished space. Mature landscaping surrounds the home, adding to the peaceful, secluded atmosphere—all while being just minutes from shops, restaurants, and recreation. Whether you're seeking a full-time residence or a weekend getaway, this property offers the best of both worlds: modern upgrades, timeless charm, and room to breathe in a truly stunning natural setting. ***Gorgeous ensemble of furniture conveys with property*** Office set, bedroom set, various tools, such as a lawnmower, power washer, and an array of gardening tools, all to convey if interested*** Most of the items are in VG++ condition. Furniture is stunning, truly gorgeous and it conveys as personal property at to cost to the purchaser. There are literally hundreds of tools, items and conveyances that are simply to great to itemize. Come by for a look at what a stunning lifestyle, fabulous location, and move in ready lifestyle looks like.
Sold for $550,000
$550,000
40 Meadowbrook Ct, Bentonville, VA 22610
3beds
1,738sqft
Single Family Residence
Built in 1996
2.49 Acres Lot
$537,100 Zestimate®
$316/sqft
$2,674 Estimated rent
Home value
$537,100
Estimated sales range
Not available
$2,674/mo
Zestimate® history
Owner options
List your home for rent
$2,674/mo
Rent Zestimate®
Find your next renter with Zillow Rental Manager. Plus, with online applications, you can quickly screen prospective tenants – for free.
$2,674/mo
Rent Zestimate®
Refinance and save
$3,259/mo
Est. payment
Refinancing to a lower rate could help reduce your monthly payments and save thousands over the life of the loan.
$3,259/mo
Est. payment
Explore your selling options
Work with a Zillow partner agent
Leverage their expertise and Zillow's premium Showcase listings to get your home seen by more buyers.
Get startedList with your own agent
Get your home in front of millions of buyers by listing it on Zillow.
Learn how to do itSell it yourself
Take full control of how buyers see your home on Zillow by listing For Sale by Owner (FSBO).
List your homeWhat's special
Breathtaking mountain viewsStunning mountain viewsCozy gas fireplaceScenic acresThoughtfully designed floor planGranite countertopsMature landscaping
Zillow last checked:
Listing updated:
Listed by:
Harry Hasbun 703-898-5507,
Keller Williams Realty/Lee Beaver & Assoc.
Bought with:
Karen O'Hare, 0225066564
Colony Realty
Source: Bright MLS,MLS#: VAWR2011816
Facts & features
Interior
Bedrooms & bathrooms
- Bedrooms: 3
- Bathrooms: 2
- Full bathrooms: 2
- Main level bathrooms: 2
- Main level bedrooms: 3
Basement
- Area: 1743
Heating
- Forced Air, Propane
Cooling
- Ceiling Fan(s), Central Air, Electric
Appliances
- Included: Microwave, Dishwasher, Cooktop, Dryer, Freezer, Ice Maker, Humidifier, Washer, Refrigerator, Electric Water Heater
Features
- Attic, Kitchen - Gourmet, Kitchen - Table Space, Dining Area, Breakfast Area, Eat-in Kitchen, Entry Level Bedroom, Upgraded Countertops, Primary Bath(s), Chair Railings, Other, Dry Wall
- Flooring: Hardwood, Wood
- Doors: French Doors
- Basement: Connecting Stairway,Rear Entrance,Full,Partial,Walk-Out Access,Unfinished,Rough Bath Plumb
- Number of fireplaces: 1
- Fireplace features: Gas/Propane
Interior area
- Total structure area: 3,481
- Total interior livable area: 1,738 sqft
- Finished area above ground: 1,738
- Finished area below ground: 0
Property
Parking
- Total spaces: 2
- Parking features: Garage Door Opener, Gravel, Detached, Driveway
- Garage spaces: 2
- Has uncovered spaces: Yes
Accessibility
- Accessibility features: None
Features
- Levels: Two
- Stories: 2
- Patio & porch: Deck, Porch
- Exterior features: Sidewalks
- Pool features: None
- Has spa: Yes
- Spa features: Bath
- Fencing: Board
- Has view: Yes
- View description: Mountain(s)
Lot
- Size: 2.49 Acres
- Features: Landscaped, Level, Near National Forest
Details
- Additional structures: Above Grade, Below Grade
- Parcel number: 44D 2
- Zoning: A
- Special conditions: Standard
- Other equipment: See Remarks
Construction
Type & style
- Home type: SingleFamily
- Architectural style: Ranch/Rambler
- Property subtype: Single Family Residence
Materials
- Vinyl Siding
- Foundation: Block, Brick/Mortar
- Roof: Asphalt,Shingle
Condition
- Excellent
- New construction: No
- Year built: 1996
Utilities & green energy
- Sewer: On Site Septic
- Water: Well
- Utilities for property: Electricity Available, Propane
Community & HOA
Community
- Subdivision: Meadowbrook Farms
HOA
- Has HOA: No
- Amenities included: Common Grounds
- Services included: Management
- HOA name: MEADOWBROOK FARMS
Location
- Region: Bentonville
Financial & listing details
- Price per square foot: $316/sqft
- Tax assessed value: $461,900
- Annual tax amount: $2,448
- Date on market: 7/24/2025
- Listing agreement: Exclusive Right To Sell
- Listing terms: Cash,Conventional,Other,USDA Loan
- Ownership: Fee Simple
- Road surface type: Black Top
Price history
| Date | Event | Price |
|---|---|---|
| 11/25/2025 | Sold | $550,000-1.8%$316/sqft |
Source:  Bright MLS #VAWR2011816 Report a problem Bright MLS #VAWR2011816 Report a problem | ||
| 10/23/2025 | Contingent | $560,000$322/sqft |
Source: Bright MLS #VAWR2011816 Report a problem | ||
| 10/4/2025 | Price change | $560,000-2.6%$322/sqft |
Source: Bright MLS #VAWR2011816 Report a problem | ||
| 8/7/2025 | Price change | $575,000-4.2%$331/sqft |
Source: Bright MLS #VAWR2011816 Report a problem | ||
| 7/24/2025 | Listed for sale | $600,000+69%$345/sqft |
Source: Bright MLS #VAWR2011816 Report a problem | ||
| 5/4/2018 | Listing removed | $355,000$204/sqft |
Source: Coldwell Banker Premier #1003299057 Report a problem | ||
| 10/8/2017 | Listed for sale | $355,000$204/sqft |
Source: Coldwell Banker Premier #WR10076880 Report a problem | ||
Public tax history
| Year | Property taxes | Tax assessment |
|---|---|---|
| 2025 | $2,350 -4% | $490,700 +6.2% |
| 2024 | $2,448 +8.2% | $461,900 |
| 2023 | $2,263 +6.2% | $461,900 +42% |
| 2022 | $2,131 | $325,300 |
| 2021 | $2,131 | $325,300 |
| 2020 | $2,131 -2.7% | $325,300 |
| 2019 | $2,189 +10.3% | $325,300 +8.1% |
| 2018 | $1,985 +6.5% | $300,800 |
| 2017 | $1,865 | $300,800 |
| 2016 | -- | $300,800 |
| 2015 | -- | $300,800 +15.8% |
| 2014 | -- | $259,700 |
| 2013 | -- | $259,700 |
| 2012 | -- | $259,700 |
| 2011 | -- | $259,700 -15.8% |
| 2010 | -- | $308,300 |
| 2009 | -- | $308,300 |
| 2008 | -- | $308,300 |
| 2007 | -- | $308,300 +69.8% |
| 2006 | -- | $181,600 |
| 2005 | -- | $181,600 |
| 2004 | -- | $181,600 |
| 2003 | -- | $181,600 +30.6% |
| 2001 | -- | $139,000 |
Find assessor info on the county website
Neighborhood: 22610
Nearby homes
- $620,5006 bd4 ba3k sqft987 Browntown Rd, Browntown, VA 22610Off Market
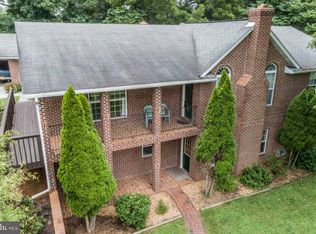
- $688,6004 bd4 ba3k sqft79 Meadowbrook Ct, Bentonville, VA 22610Off Market
- $---- bd-- ba-- sqft945 Browntown Rd, Bentonville, VA 22610Off Market
- $349,0002 bd2 ba1.6k sqft890 Browntown Rd, Bentonville, VA 22610Sold
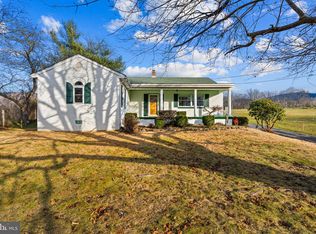
- $90,0001.5 Acres0 Browntown Rd LOT 62B, Bentonville, VA 22610Sold
- $733,3003 bd2 ba2k sqft99 Gooney Run Ln, Bentonville, VA 22610Off Market
- $646,4004 bd3 ba2.7k sqft88 Meadowbrook Ct, Bentonville, VA 22610Off Market
- $383,2002 bd1 ba1.2k sqft830 Browntown Rd, Browntown, VA 22610Off Market
Nearby schools
GreatSchools rating
- 5/10Ressie Jeffries Elementary SchoolGrades: PK-5Distance: 6.3 mi
- 3/10Skyline Middle SchoolGrades: 6-8Distance: 6.6 mi
- 5/10Skyline High SchoolGrades: 9-12Distance: 5.9 mi
Schools provided by the listing agent
- Elementary: Ressie Jeffries
- Middle: Skyline
- High: Skyline
- District: Warren County Public Schools
Source: Bright MLS. This data may not be complete. We recommend contacting the local school district to confirm school assignments for this home.
Get a cash offer in 3 minutes
Find out how much your home could sell for in as little as 3 minutes with a no-obligation cash offer.
Estimated market value
$537,100
Get a cash offer in 3 minutes
Find out how much your home could sell for in as little as 3 minutes with a no-obligation cash offer.
Estimated market value
$537,100
- Virginia
- Warren County
- Bentonville
- 22610
- 40 Meadowbrook Ct
Nearby cities
Nearby zip codes
Other Bentonville Topics
