Welcome to 40 Medway Street in Norfolk, MA—where charm, flexibility, and thoughtful updates come together in a beautifully maintained home. This inviting property features a bright and airy sun porch with custom built-in seating, creating the perfect spot to relax, entertain, or enjoy your morning coffee year-round.Inside, you’ll find a well-designed layout with comfortable living spaces and an easy flow ideal for both everyday living and hosting. The upper level offers a spacious bonus room that provides incredible versatility—perfect for a private primary suite, home office, or additional living area tailored to your needs.Set on a desirable lot with convenient access to local amenities, schools, and commuter routes, this home blends suburban tranquility with everyday convenience. A unique opportunity to own a home with character, flexibility, and room to grow in a sought-after Norfolk location.
Sold for $637,600
$637,600
40 Medway St, Norfolk, MA 02056
3beds
1,413sqft
Single Family Residence
Built in 1922
0.5 Acres Lot
$625,000 Zestimate®
$451/sqft
$3,287 Estimated rent
Home value
$625,000
$594,000 - $656,000
$3,287/mo
Zestimate® history
Owner options
List your home for rent
$3,287/mo
Rent Zestimate®
Find your next renter with Zillow Rental Manager. Plus, with online applications, you can quickly screen prospective tenants – for free.
$3,287/mo
Rent Zestimate®
Refinance and save
$4,140/mo
Est. payment
Refinancing to a lower rate could help reduce your monthly payments and save thousands over the life of the loan.
$4,140/mo
Est. payment
Explore your selling options
Work with a Zillow partner agent
Leverage their expertise and Zillow's premium Showcase listings to get your home seen by more buyers.
Get startedList with your own agent
Get your home in front of millions of buyers by listing it on Zillow.
Learn how to do itSell it yourself
Take full control of how buyers see your home on Zillow by listing For Sale by Owner (FSBO).
List your homeWhat's special
Zillow last checked:
Listing updated:
Listed by:
Panepinto Realty Group 781-254-9489,
Berkshire Hathaway HomeServices Commonwealth Real Estate 508-359-2355,
Kelly Panepinto 781-254-9489
Bought with:
Ariella Sussman
Compass
Source: MLS PIN,MLS#: 73499185
Facts & features
Interior
Bedrooms & bathrooms
- Bedrooms: 3
- Bathrooms: 1
- Full bathrooms: 1
Primary bedroom
- Features: Closet, Flooring - Hardwood
- Level: Second
- Area: 226.17
- Dimensions: 14.75 x 15.33
Bedroom 2
- Features: Closet, Flooring - Hardwood
- Level: First
- Area: 148.96
- Dimensions: 12.5 x 11.92
Bedroom 3
- Features: Closet, Flooring - Hardwood
- Level: First
- Area: 124.31
- Dimensions: 9.75 x 12.75
Primary bathroom
- Features: Yes
Bathroom 1
- Features: Bathroom - Full, Bathroom - With Tub & Shower, Remodeled
- Level: First
- Area: 68.06
- Dimensions: 8.33 x 8.17
Dining room
- Features: Flooring - Hardwood
- Level: First
- Area: 164.35
- Dimensions: 13.42 x 12.25
Kitchen
- Features: Flooring - Hardwood, Countertops - Stone/Granite/Solid, Open Floorplan, Stainless Steel Appliances, Gas Stove
- Level: First
- Area: 157.9
- Dimensions: 13.25 x 11.92
Living room
- Features: Flooring - Hardwood
- Level: First
- Area: 219.48
- Dimensions: 17.92 x 12.25
Heating
- Forced Air, Heat Pump, Oil
Cooling
- Central Air, Ductless
Appliances
- Included: Water Heater, Microwave, Washer, Dryer, Water Treatment, ENERGY STAR Qualified Refrigerator, ENERGY STAR Qualified Dishwasher, Range
- Laundry: First Floor, Electric Dryer Hookup, Washer Hookup
Features
- Closet, Closet/Cabinets - Custom Built, Bonus Room, Sun Room
- Flooring: Tile, Hardwood, Flooring - Hardwood, Flooring - Vinyl
- Windows: Insulated Windows
- Basement: Unfinished
- Has fireplace: No
Interior area
- Total structure area: 1,413
- Total interior livable area: 1,413 sqft
- Finished area above ground: 1,413
Property
Parking
- Total spaces: 4
- Parking features: Attached, Under, Paved Drive, Off Street, Paved
- Attached garage spaces: 1
- Uncovered spaces: 3
Features
- Patio & porch: Porch, Patio
- Exterior features: Porch, Patio, Storage
Lot
- Size: 0.5 Acres
- Features: Wooded
Details
- Parcel number: 151130
- Zoning: RES
Construction
Type & style
- Home type: SingleFamily
- Architectural style: Ranch
- Property subtype: Single Family Residence
Materials
- Frame
- Foundation: Stone
- Roof: Shingle
Condition
- Year built: 1922
Utilities & green energy
- Sewer: Private Sewer
- Water: Private
- Utilities for property: for Gas Range, for Electric Dryer, Washer Hookup
Community & HOA
Community
- Features: Public Transportation, Shopping, Tennis Court(s), Medical Facility, Highway Access, Public School, T-Station
HOA
- Has HOA: No
Location
- Region: Norfolk
Financial & listing details
- Price per square foot: $451/sqft
- Tax assessed value: $483,700
- Annual tax amount: $7,725
- Date on market: 5/11/2026
- Road surface type: Paved
Price history
| Date | Event | Price |
|---|---|---|
| 5/28/2026 | Sold | $637,600+8.3%$451/sqft |
Source: MLS PIN #73499185 Report a problem | ||
| 4/14/2026 | Contingent | $589,000$417/sqft |
Source: MLS PIN #73499185 Report a problem | ||
| 4/9/2026 | Listed for sale | $589,000+44%$417/sqft |
Source: MLS PIN #73499185 Report a problem | ||
| 8/27/2020 | Sold | $409,000+2.3%$289/sqft |
Source: Public Record Report a problem | ||
| 7/14/2020 | Pending sale | $400,000$283/sqft |
Source: Berkshire Hathaway HomeServices Commonwealth Real Estate #72676827 Report a problem | ||
| 7/6/2020 | Listed for sale | $400,000$283/sqft |
Source: Berkshire Hathaway HomeServices Commonwealth Real Estate #72676827 Report a problem | ||
| 6/27/2020 | Pending sale | $400,000$283/sqft |
Source: Berkshire Hathaway HomeServices Commonwealth Real Estate #72676827 Report a problem | ||
| 6/19/2020 | Listed for sale | $400,000+40.4%$283/sqft |
Source: Berkshire Hathaway HomeServices Commonwealth Real Estate #72676827 Report a problem | ||
| 8/3/2009 | Sold | $285,000-12.3%$202/sqft |
Source: Public Record Report a problem | ||
| 3/2/2009 | Listing removed | $325,000$230/sqft |
Source: MLS Property Information Network #70811812 Report a problem | ||
| 2/25/2009 | Price change | $325,000-1.2%$230/sqft |
Source: MLS Property Information Network #70811812 Report a problem | ||
| 11/18/2008 | Price change | $329,000-3.2%$233/sqft |
Source: MLS Property Information Network #70811812 Report a problem | ||
| 10/18/2008 | Price change | $339,900-2.9%$241/sqft |
Source: MLS Property Information Network #70811812 Report a problem | ||
| 8/28/2008 | Listed for sale | $349,900+5.4%$248/sqft |
Source: MLS Property Information Network #70811812 Report a problem | ||
| 10/28/2005 | Sold | $332,000+74.7%$235/sqft |
Source: Public Record Report a problem | ||
| 12/29/2000 | Sold | $190,000$134/sqft |
Source: Public Record Report a problem | ||
Public tax history
| Year | Property taxes | Tax assessment |
|---|---|---|
| 2025 | $7,725 +3.3% | $483,700 +0.7% |
| 2024 | $7,480 +7% | $480,400 +12.7% |
| 2023 | $6,992 -0.8% | $426,100 +10% |
| 2022 | $7,049 +6.2% | $387,300 +5% |
| 2021 | $6,638 +13.9% | $369,000 +18% |
| 2020 | $5,829 +6.5% | $312,700 +4.5% |
| 2019 | $5,474 +6.3% | $299,300 +8.2% |
| 2018 | $5,148 +1.5% | $276,500 -0.6% |
| 2017 | $5,071 +1.4% | $278,300 +0.6% |
| 2016 | $5,001 +4.6% | $276,600 +2.2% |
| 2015 | $4,781 +0.7% | $270,700 -0.7% |
| 2014 | $4,750 +1.3% | $272,500 -0.6% |
| 2013 | $4,689 +3.1% | $274,200 -0.7% |
| 2012 | $4,547 +9.1% | $276,100 |
| 2011 | $4,169 +6.5% | $276,100 -0.8% |
| 2010 | $3,916 +1.7% | $278,300 +0.3% |
| 2009 | $3,850 +4.9% | $277,600 -3.3% |
| 2008 | $3,669 -0.2% | $287,100 -5.1% |
| 2007 | $3,675 +15.4% | $302,500 +18.5% |
| 2006 | $3,185 +13.2% | $255,200 +13.4% |
| 2005 | $2,813 +5% | $225,000 +0.2% |
| 2004 | $2,679 +6.8% | $224,600 +16.5% |
| 2003 | $2,508 +0.9% | $192,800 +11.1% |
| 2002 | $2,485 +35.6% | $173,500 +51.3% |
| 1998 | $1,832 | $114,700 |
Find assessor info on the county website
Neighborhood: 02056
Nearby homes
- $695,9003 bd2 ba1.7k sqft38 Medway St, Norfolk, MA 02056Off Market
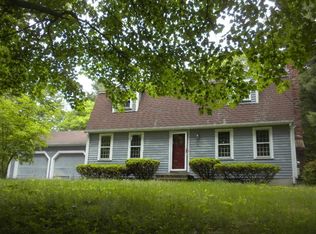
- $645,4003 bd2 ba1.7k sqft42 Medway St, Norfolk, MA 02056Off Market
- $810,8004 bd2 ba1.8k sqft19 Barnstable Rd, Norfolk, MA 02056Off Market
- $877,1004 bd2 ba2.4k sqft17 Barnstable Rd, Norfolk, MA 02056Off Market
- $936,1005 bd3 ba2.7k sqft39 Medway St, Norfolk, MA 02056Off Market
- $935,2004 bd3 ba2.8k sqft37 Medway St, Norfolk, MA 02056Off Market
- $799,5004 bd2 ba1.9k sqft21 Barnstable Rd, Norfolk, MA 02056Off Market
- $969,3004 bd3 ba3.3k sqft58 Lake St, Norfolk, MA 02056Off Market
Nearby schools
GreatSchools rating
- NAH. Olive Day SchoolGrades: PK-2Distance: 0.4 mi
- 6/10King Philip Middle SchoolGrades: 7-8Distance: 1.9 mi
- 7/10King Philip Regional High SchoolGrades: 9-12Distance: 3.5 mi
Schools provided by the listing agent
- Elementary: H.Olive Day/Freeman Kennedy
- Middle: King Philip Middle School
- High: King Philip High School
Source: MLS PIN. This data may not be complete. We recommend contacting the local school district to confirm school assignments for this home.
Get a cash offer in 3 minutes
Find out how much your home could sell for in as little as 3 minutes with a no-obligation cash offer.
Estimated market value
$625,000
Get a cash offer in 3 minutes
Find out how much your home could sell for in as little as 3 minutes with a no-obligation cash offer.
Estimated market value
$625,000
- Massachusetts
- Norfolk County
- Norfolk
- 02056
- 40 Medway St
