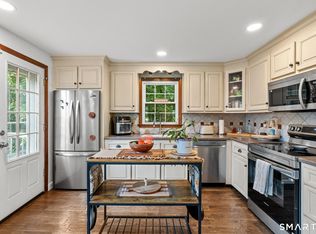
Welcome home to this inviting 3-bedroom, 2.5-bath split-level home, offering a wonderful blend of comfort, functionality, and updates. Hardwood floors flow throughout the main living areas, complemented by thermal windows and durable vinyl siding. The fully applianced kitchen opens seamlessly to the dining room, where sliders lead to a large composite deck overlooking the private yard-perfect for outdoor dining, entertaining, or simply relaxing. The spacious primary bedroom features a walk-in closet and private half bath, while ceiling fans in all bedrooms add year-round comfort. The lower level expands the living space with a comfortable family room featuring built-ins, plus a dedicated office ideal for working from home or hobbies. Recent improvements include a newer hot water heater, new HVAC system, and a brand-new roof, providing valuable peace of mind. Conveniently located near schools, shopping, and major highway access, this home combines everyday convenience with comfortable living. Don't miss your opportunity to make this well-maintained home your own-schedule your private showing today!
For sale
$435,000
40 Meeker Road, Southington, CT 06489
3beds
1,638sqft
Single Family Residence
Built in 1967
0.48 Acres Lot
$-- Zestimate®
$266/sqft
$-- HOA
What's special
Walk-in closetPrivate half bathSpacious primary bedroomFully applianced kitchenPrivate yardThermal windowsBrand-new roof
- 19 hours
- 662
- 60
Zillow last checked:
Listing updated:
Listed by:
Carrie Korenkiewicz (860)276-5802,
Berkshire Hathaway NE Prop. 860-621-6821
Source: Smart MLS,MLS#: 24208877
Facts & features
Interior
Bedrooms & bathrooms
- Bedrooms: 3
- Bathrooms: 3
- Full bathrooms: 2
- 1/2 bathrooms: 1
Primary bedroom
- Features: Ceiling Fan(s), Half Bath, Hardwood Floor
- Level: Upper
- Area: 165 Square Feet
- Dimensions: 11 x 15
Bedroom
- Features: Ceiling Fan(s), Hardwood Floor
- Level: Upper
- Area: 168 Square Feet
- Dimensions: 12 x 14
Bedroom
- Features: Ceiling Fan(s), Hardwood Floor
- Level: Upper
- Area: 110 Square Feet
- Dimensions: 10 x 11
Bathroom
- Features: Tile Floor
- Level: Upper
- Area: 64 Square Feet
- Dimensions: 8 x 8
Bathroom
- Features: Tile Floor
- Level: Lower
- Area: 56 Square Feet
- Dimensions: 7 x 8
Dining room
- Features: Sliders, Hardwood Floor
- Level: Main
- Area: 120 Square Feet
- Dimensions: 10 x 12
Kitchen
- Features: Tile Floor
- Level: Main
- Area: 168 Square Feet
- Dimensions: 12 x 14
Living room
- Features: Fireplace, Hardwood Floor
- Level: Main
- Area: 253 Square Feet
- Dimensions: 11 x 23
Office
- Features: Tile Floor
- Level: Lower
- Area: 165 Square Feet
- Dimensions: 11 x 15
Rec play room
- Features: Built-in Features, Wall/Wall Carpet
- Level: Lower
- Area: 220 Square Feet
- Dimensions: 11 x 20
Heating
- Forced Air, Natural Gas
Cooling
- Central Air
Appliances
- Included: Electric Range, Microwave, Refrigerator, Dishwasher, Washer, Dryer, Electric Water Heater, Water Heater
- Laundry: Lower Level
Features
- Smart Thermostat
- Windows: Storm Window(s), Thermopane Windows
- Basement: Full,Partially Finished
- Attic: Access Via Hatch
- Number of fireplaces: 1
Interior area
- Total structure area: 1,638
- Total interior livable area: 1,638 sqft
- Finished area above ground: 1,254
- Finished area below ground: 384
Property
Parking
- Total spaces: 2
- Parking features: Attached, Paved, Driveway, Garage Door Opener
- Attached garage spaces: 1
- Has uncovered spaces: Yes
Features
- Levels: Multi/Split
- Patio & porch: Deck
- Exterior features: Sidewalk
Lot
- Size: 0.48 Acres
- Features: Few Trees
Details
- Additional structures: Shed(s)
- Parcel number: 722503
- Zoning: R-20/25
Construction
Type & style
- Home type: SingleFamily
- Architectural style: Split Level
- Property subtype: Single Family Residence
Materials
- Vinyl Siding
- Foundation: Concrete Perimeter
- Roof: Asphalt
Condition
- New construction: No
- Year built: 1967
Utilities & green energy
- Sewer: Septic Tank
- Water: Public
- Utilities for property: Cable Available
Green energy
- Energy efficient items: Windows
Community & HOA
Community
- Features: Near Public Transport, Golf, Library, Medical Facilities, Park, Pool, Public Rec Facilities, Shopping/Mall
HOA
- Has HOA: No
Location
- Region: Southington
Financial & listing details
- Price per square foot: $266/sqft
- Tax assessed value: $262,610
- Annual tax amount: $6,116
- Date on market: 9/23/2026
Estimated market value
Not available
Estimated sales range
Not available
Not available
Price history
| Date | Event | Price |
|---|---|---|
| 9/23/2026 | Listed for sale | $435,000+61.1%$266/sqft |
Source:  Smart MLS #24208877 Report a problem Smart MLS #24208877 Report a problem | ||
| 6/30/2009 | Sold | $270,000-15.2%$165/sqft |
Source: Public Record Report a problem | ||
| 8/13/2008 | Listing removed | $318,500$194/sqft |
Source: Prudential Real Estate #G504195 Report a problem | ||
| 8/4/2008 | Listed for sale | $318,500+72.2%$194/sqft |
Source: Prudential Real Estate #G504195 Report a problem | ||
| 8/1/2002 | Sold | $185,000$113/sqft |
Source: Smart MLS #G289810 Report a problem | ||
Public tax history
| Year | Property taxes | Tax assessment |
|---|---|---|
| 2025 | $5,649 +5.6% | $170,110 |
| 2024 | $5,348 +3.5% | $170,110 |
| 2023 | $5,165 +4.2% | $170,110 |
| 2022 | $4,955 +0.3% | $170,110 |
| 2021 | $4,938 -0.7% | $170,110 +4.8% |
| 2020 | $4,971 0% | $162,280 |
| 2019 | $4,972 +0.5% | $162,280 |
| 2018 | $4,946 | $162,280 |
| 2017 | $4,946 +6.9% | $162,280 +2.2% |
| 2015 | $4,627 +2.8% | $158,780 |
| 2014 | $4,503 +3.3% | $158,780 |
| 2013 | $4,360 -0.1% | $158,780 |
| 2012 | $4,363 +6.1% | $158,780 -6.3% |
| 2011 | $4,113 +1.1% | $169,400 |
| 2010 | $4,069 +3.2% | $169,400 |
| 2009 | $3,942 +1.1% | $169,400 |
| 2008 | $3,900 +17.4% | $169,400 +45% |
| 2007 | $3,321 | $116,830 |
| 2004 | $3,321 +6.9% | $116,830 |
| 2003 | $3,108 | $116,830 |
Find assessor info on the county website
Monthly payment
Est. payment
Payment breakdown
Explore the cost of this home by adjusting the details. Changes won't be saved.Climate risks
Neighborhood: 06489
Nearby schools
Schools provided by the listing agent
- Elementary: Urbin T. Kelley
- Middle: John F. Kennedy Middle School
- High: Southington
Source: Smart MLS. This data may not be complete. We recommend contacting the local school district to confirm school assignments for this home.
Similar homes
- $419,9004 bd2 ba1.5k sqft130 Rolling Hill Lane, Southington, CT 06489For Sale
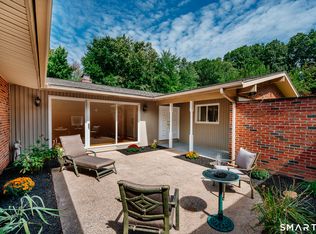
 MLS ID #24203064, Daniel Johannesen, Berkshire Hathaway NE Prop.. Smart MLS
 - $429,9003 bd2 ba1.3k sqft26 Wilbur Street, Southington, CT 06479For Sale
 MLS ID #24208226, Eric Schuell, RE/MAX Right Choice. Smart MLS
 - $490,0003 bd3 ba2k sqft25 Wild Oak Drive, Southington, CT 06489For Sale
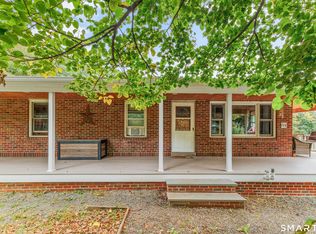
 MLS ID #24208151, Konrad Krukowski, Ryze Realty Group LLC. Smart MLS
 - $469,0003 bd2 ba1.6k sqft115 Brooks Hill Road, Wolcott, CT 06716For Sale
 MLS ID #24207154, Spencer Boisvert, William Raveis Real Estate. Smart MLS
 - $399,9003 bd1 ba1k sqft36 Surrey Lane, Southington, CT 06489For SaleMLS ID #24208443, Jason Diaz, Berkshire Hathaway NE Prop.. Smart MLS
- $399,9003 bd2 ba1.9k sqft7 Split Rock Drive, Wolcott, CT 06716For SaleMLS ID #24206174, Nancy Addessio, Showcase Realty, Inc.. Smart MLS
- $399,9003 bd2 ba1.7k sqft61 Oakland Road, Southington, CT 06489For SaleMLS ID #24203466, Louis Roy Evjen, Evjen Agency. Smart MLS
- $420,0002 bd2 ba1.3k sqft328 East Street, Wolcott, CT 06716For SaleMLS ID #24208556, Kimberly A. Berry, Country Manor Realty. Smart MLS
- $449,9003 bd3 ba1.9k sqft149 South Colman Road, Wolcott, CT 06716For SaleMLS ID #24207341, Chad M. Segal, William Raveis Real Estate. Smart MLS
- $520,0004 bd2 ba2.1k sqft271 Meriden Avenue, Southington, CT 06489For SaleMLS ID #24206647, Wendy Dietz, Berkshire Hathaway NE Prop.. Smart MLS
- $430,0003 bd2 ba1.6k sqftSprucewood, Southington, CT 06479For SaleMLS ID #24204865, Stacey Deangelis, Calcagni Real Estate. Smart MLS
- $409,9003 bd2 ba1.9k sqft548 Beecher Road, Wolcott, CT 06716For SaleMLS ID #24189940, Chris D. Callahan, Berkshire Hathaway NE Prop.. Smart MLS
- $455,0003 bd2 ba1.8k sqft634 Bound Line Road, Wolcott, CT 06716For SaleMLS ID #24199514, Lisa DeMartin, Coldwell Banker Realty. Smart MLS
- $414,9003 bd2 ba1.5k sqft48 Manor Lane, Wolcott, CT 06716For SaleMLS ID #24198749, Fernando Barreiro, Lamacchia Realty. Smart MLS
- $565,0004 bd3 ba1.7k sqft1171 Woodruff Street, Southington, CT 06489For SaleMLS ID #24184739, Matthew Olander, KW Legacy Partners. Smart MLS
- $339,9003 bd2 ba1.2k sqft173 Stillwell Drive, Plainville, CT 06062For SaleMLS ID #24209214, Doreen Corriveau, KW Legacy Partners. Smart MLS
- $399,9004 bd2 ba1.4k sqft11 Frisbie Circle, Wolcott, CT 06716For SaleMLS ID #24205876, Lynn Lombardi, Fercodini Properties, Inc.. Smart MLS
- $399,9004 bd2 ba1.6k sqft95 Cronin Street, Bristol, CT 06010For SaleMLS ID #24186666, John A. Mastrianni Jr, Appletown Realty Inc.. Smart MLS
- $549,9003 bd2 ba1.9k sqft270 Summer Street, Southington, CT 06479For SaleMLS ID #24203659, Tanya Uhelsky, Century 21 AllPoints Realty. Smart MLS
