Skip main navigation
Off market
  • Price Unknown

    40 Meeting House Ln #40, Southborough, MA 01772

    2beds
    3,177sqft
    Condominium, Townhouse
    Built in 2008
    -- sqft lot
    $-- Zestimate®
    $--/sqft
    $-- Estimated rent

    Home value

    Not available

    Estimated sales range

    Not available

    Not available

    Zestimate® history
    Loading
    Loading...

    Owner options

    List your home for rent

    Find your next renter with Zillow Rental Manager. Plus, with online applications, you can quickly screen prospective tenants – for free.

    Learn more
    Refinance and save

    $428/mo

    Est. payment

    Refinancing to a lower rate could help reduce your monthly payments and save thousands over the life of the loan.

    See today's rates

    $428/mo

    Est. payment

    Explore your selling options

    Work with a Zillow partner agent

    Leverage their expertise and Zillow's premium Showcase listings to get your home seen by more buyers.

    Get started

    List with your own agent

    Get your home in front of millions of buyers by listing it on Zillow.

    Learn how to do it

    Sell it yourself

    Take full control of how buyers see your home on Zillow by listing For Sale by Owner (FSBO).

    List your home

    What's special

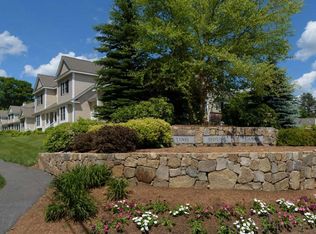
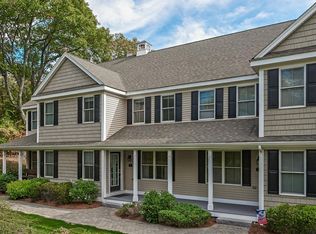
    Luxury Townhouse in Southborough's sought-after, non-age restricted complex. End unit in convenient commuting location near Rte 9, MA Pike or Commuter Rail! 3,000+ sq ft of comfortable living on 3 levels w/3.5 baths. Spectacular newly finished walk-out Lower Level w/full windows, Quartz bar w/built-ins & wine frig, 2nd Family Room w/built-in entertainment center, Exercise Room & Full Bath w/tile shower & floor and Quartz sink. Main level Family Room w/ granite surround gas fireplace opens to spacious kitchen w/newer stainless appliances, gas stove, breakfast island, granite counters & large pantry. Elegant formal Dining Room w/crown molding, chair rail & wainscoting. 2-Story Entry Hall & 2nd Floor loft/Office. Large Master suite w/custom walk-in closet & luxurious master bath w/Jacuzzi tub, separate tile shower & double granite sink. Spacious 2nd bedroom, full bath w/skylight & Bonus Rm/Nursery. 2-car gar, maintenance-free siding & gas heat.

    This property is not currently displayed as for sale or rent on Zillow. This may be different from what's on other websites or public sources.
    Zillow last checked:

    Listing updated:

    Listed by:

    Gail DuBois 508-561-7481,

    Keller Williams Pinnacle MetroWest 508-754-3020

    Bought with:

    Rose Hall

    Blue Ocean Realty, LLC

    Source: MLS PIN,MLS#: 72895969

    Facts & features

    Interior

    Bedrooms & bathrooms
    • Bedrooms: 2
    • Bathrooms: 4
    • Full bathrooms: 3
    • 1/2 bathrooms: 1
    Primary bedroom
    • Features: Bathroom - Full, Walk-In Closet(s), Flooring - Wall to Wall Carpet, Cable Hookup, Lighting - Overhead
    • Level: Second
    Bedroom 2
    • Features: Closet, Flooring - Wall to Wall Carpet, Lighting - Overhead
    • Level: Second
    Primary bathroom
    • Features: Yes
    Bathroom 1
    • Features: Bathroom - Full, Bathroom - Tiled With Tub & Shower, Flooring - Stone/Ceramic Tile, Countertops - Stone/Granite/Solid, Double Vanity, Recessed Lighting
    • Level: Second
    Bathroom 2
    • Features: Bathroom - Full, Bathroom - With Tub & Shower, Closet - Linen, Flooring - Stone/Ceramic Tile
    • Level: Second
    Bathroom 3
    • Features: Bathroom - Half, Flooring - Hardwood, Pedestal Sink
    • Level: First
    Dining room
    • Features: Flooring - Hardwood, Chair Rail, Open Floorplan, Wainscoting, Lighting - Overhead, Crown Molding, Tray Ceiling(s)
    • Level: First
    Family room
    • Features: Flooring - Hardwood, Balcony / Deck, Cable Hookup, Deck - Exterior, Exterior Access, Open Floorplan, Recessed Lighting, Slider
    • Level: Main,First
    Kitchen
    • Features: Flooring - Hardwood, Dining Area, Pantry, Countertops - Stone/Granite/Solid, Kitchen Island, Breakfast Bar / Nook, Deck - Exterior, Exterior Access, Open Floorplan, Recessed Lighting, Slider, Stainless Steel Appliances, Gas Stove, Lighting - Pendant
    • Level: First
    Heating
    • Forced Air, Natural Gas
    Cooling
    • Central Air, Dual
    Appliances
    • Included: Range, Dishwasher, Microwave, Refrigerator, Wine Refrigerator, Wine Cooler, Plumbed For Ice Maker
    • Laundry: Flooring - Stone/Ceramic Tile, Electric Dryer Hookup, Washer Hookup, Lighting - Overhead, Sink, Second Floor, In Unit
    Features
    • Recessed Lighting, Bathroom - Full, Bathroom - Tiled With Shower Stall, Closet, Closet/Cabinets - Custom Built, Countertops - Stone/Granite/Solid, Countertops - Upgraded, Cabinets - Upgraded, Cable Hookup, Open Floorplan, Storage, Nursery, Bonus Room, Exercise Room, Bathroom, Wet Bar, Wired for Sound
    • Flooring: Tile, Vinyl, Carpet, Hardwood, Other, Flooring - Wall to Wall Carpet, Flooring - Stone/Ceramic Tile
    • Doors: Insulated Doors
    • Windows: Skylight(s), Picture, Insulated Windows, Screens
    • Has basement: Yes
    • Number of fireplaces: 1
    • Fireplace features: Family Room
    • Common walls with other units/homes: End Unit
    Interior area
    • Total structure area: 3,177
    • Total interior livable area: 3,177 sqft

    Property

    Parking
    • Total spaces: 4
    • Parking features: Attached, Garage Door Opener, Storage, Deeded
    • Attached garage spaces: 2
    • Uncovered spaces: 2
    Features
    • Entry location: Unit Placement(Walkout)
    • Patio & porch: Porch, Deck, Deck - Composite
    • Exterior features: Porch, Deck, Deck - Composite, Screens, Rain Gutters, Professional Landscaping, Sprinkler System, Stone Wall
    Details
    • Parcel number: M:036.0 B:0040 L:0016.0,4719548
    • Zoning: RB

    Construction

    Type & style
    • Home type: Townhouse
    • Property subtype: Condominium, Townhouse
    Materials
    • Frame
    • Roof: Shingle
    Condition
    • Remodeled
    • Year built: 2008

    Utilities & green energy

    • Electric: Circuit Breakers
    • Sewer: Private Sewer
    • Water: Public
    • Utilities for property: for Gas Range, for Electric Dryer, Washer Hookup, Icemaker Connection
    Green energy
    • Energy efficient items: Thermostat

    Community & HOA

    Community
    • Features: Public Transportation, Shopping, Tennis Court(s), Park, Walk/Jog Trails, Golf, Medical Facility, Conservation Area, Highway Access, House of Worship, Private School, Public School, T-Station
    • Security: Security System
    HOA
    • Services included: Insurance, Maintenance Structure, Road Maintenance, Maintenance Grounds, Snow Removal
    • HOA fee: $428 monthly
    Location
    • Region: Southborough

    Financial & listing details

    • Tax assessed value: $577,100
    • Annual tax amount: $9,355
    • Date on market: 1/23/2026
    • Exclusions: Washer/Dryer; Fam Rm Tv; Basement Tv & Home Theater W/Speakers Excluded / Murphy Bed In Bsmt Negot.

    Price history

    DateEventPrice
    11/1/2021Sold$750,000$236/sqft
    Source: MLS PIN #72895969 Report a problem

    Public tax history

    Tax history is unavailable.

    Neighborhood: 01772

    Nearby schools

    GreatSchools rating
    Schools provided by the listing agent
    • Elementary: Finn/Neary/Wood
    • Middle: Trottier
    • High: Algonquin

    Source: MLS PIN. This data may not be complete. We recommend contacting the local school district to confirm school assignments for this home.