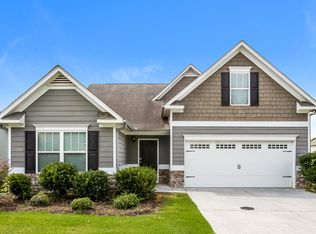
MOVE IN READY APRIL 2017! THE SEGER PLAN. PICTURES SHOWN ARE REPRESENTATIVE OF HOME BEING BUILT NOT OF ACTUAL HOME. OWNER'S SUITE ON THE MAIN FLOOR w/adjoining bath w/separate tub & shower, double sinks and walk-in closet. 2-story foyer w/open iron railing all the way up to 2nd floor and overlooking 2-story great room. Eat-in kitchen w/granite ctops, separate dining room. 3 large secondary bedrooms & full bath upstairs.
This property is not currently displayed as for sale or rent on Zillow. This may be different from what's on other websites or public sources.