Skip main navigation
Off market
  • $6,512,000

    40 Mercer St APT 11, New York, NY 10013

    3beds
    2,370sqft
    Condo
    Built in 2006
    -- sqft lot
    $6,512,000 Zestimate®
    $2,748/sqft
    $26,891 Estimated rent

    Home value

    $6,512,000

    $5.67M - $7.49M

    $26,891/mo

    Zestimate® history
    Loading
    Loading...

    Owner options

    List your home for rent

    $26,891/mo

    Rent Zestimate®

    Find your next renter with Zillow Rental Manager. Plus, with online applications, you can quickly screen prospective tenants – for free.

    Learn more

    $26,891/mo

    Rent Zestimate®

    Refinance and save

    $39,664/mo

    Est. payment

    Refinancing to a lower rate could help reduce your monthly payments and save thousands over the life of the loan.

    See today's rates

    $39,664/mo

    Est. payment

    Explore your selling options

    Work with a Zillow partner agent

    Leverage their expertise and Zillow's premium Showcase listings to get your home seen by more buyers.

    Get started

    List with your own agent

    Get your home in front of millions of buyers by listing it on Zillow.

    Learn how to do it

    Sell it yourself

    Take full control of how buyers see your home on Zillow by listing For Sale by Owner (FSBO).

    List your home

    What's special

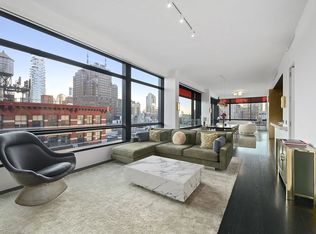
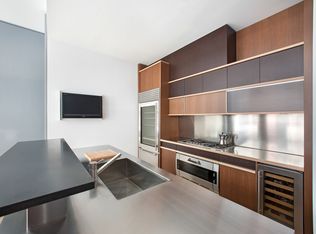
    "EVERY JEAN NOUVEL BUILDING tells a story," says the New York Times of 40 Mercer's acclaimed architect. Within, Apartment 11 is a corner unit three bedroom with three and a half bathrooms and double exposure to the South and and East, offering endless sunlight while overlooking SoHo. The floor to ceiling windows in this 12' ceiling home may have the only electronically retractable windows in New York, and are complemented by electronic shades. The enormous living room is situated on the South/East corner of the apartment, offering views of the beautiful surrounding cast iron cornices that define SoHo. Beyond the living room is the dining area featuring a partition wall on a sliding track, providing the versatility to close off a third bedroom, or to expand the living room significantly. The kitchen, conceived by Jean Nouvel in collaboration with Carolos Molteni, head of Italian kitchen titan Molteni, features two Gaggenau ovens, a Miele dishwasher, integratal glass front Sub-Zero refrigerator, wine cooler, and microwave. Each bedroom has a bathroom en-suite, offering an extra-deep soaking tub and separate glass encased shower finished in custom tile. The floors are Calcutta marble slab over timer-controlled radiant heat. The master bath suite vanity is finished in white oak and walnut with Starphire glass countertop accented by Lefroy Brooks faucet sets. There are seven wardrobes throughout the loft, including a walk-in closet in the master bedroom. The design of 40 Mercer Street marks the most cutting-edge use of glass in a residential building in the United States. Composed of massive sheets of alternating mirrored, colored, transparent and filtered glass, the largest of which are 7 by 12 feet, make up the faade. At 40 Mercer, the charm of SoHo is combined with the most modern of conveniences with beauty in mind, and features a full-time concierge, live-in super, valet parking on-site, a furnished and landscaped rooftop terrace and pool house which includes a T-shaped 50-foot lap pool, fully equipped fitness center, steam room, sauna, Jacuzzi, showers and changing rooms, and finally, a private bar & lounge, garden lobby lounge, and storage. Not to be outdone by the amenities of any other, massage and spa services available in-residence or at the spa. Please contact us to arrange a private viewing.

    This property is off market, which means it's not currently listed for sale or rent on Zillow. This may be different from what's available on other websites or public sources.

    Facts & features

    Interior

    Bedrooms & bathrooms
    • Bedrooms: 3
    • Bathrooms: 4
    • Full bathrooms: 3
    • 1/2 bathrooms: 1
    Cooling
    • Central
    Appliances
    • Included: Dishwasher, Dryer, Washer
    Features
    • Has fireplace: No
    • Furnished: Yes
    Interior area
    • Total interior livable area: 2,370 sqft

    Property

    Parking
    • Parking features: Garage - Attached
    Features
    • Has view: Yes
    • View description: City
    Details
    • Parcel number: 004741511

    Construction

    Type & style
    • Home type: Condo
    Condition
    • Year built: 2006

    Community & neighborhood

    Community
    • Community features: Doorman
    Location
    • Region: New York

    Price history

    DateEventPrice
    1/23/2014Sold$6,174,000-11.8%$2,605/sqft
    Source: Public Record Report a problem
    5/25/2013Listed for sale$7,000,000+54.5%$2,954/sqft
    Source: NestSeekers International Report a problem
    4/11/2007Sold$4,531,212$1,912/sqft
    Source: Public Record Report a problem

    Public tax history

    YearProperty taxesTax assessment
    2025$63,430 +0.5%$534,477 +0.1%
    2024$63,130 +2.9%$533,883 +6.5%
    2023$61,367 $501,145 +1%
    2022-- $496,095 +5.2%
    2021-- $471,588 -9.7%
    2020-- $522,102 +2.3%
    2019$55,568 +0.5%$510,363 +3.6%
    2018$55,311 +5.7%$492,531 +3.8%
    2017$52,337 +30.2%$474,406 +12.5%
    2016$40,194 $421,588 +1.8%
    2015$40,194 +342.5%$413,967 +6.1%
    2014$9,083 $390,324 +8.1%
    2013-- $360,964 +3.6%
    2012-- $348,579 +13.8%
    2011-- $306,216 +10%
    2010-- $278,378 -1.7%
    2009-- $283,327

    Find assessor info on the county website

    Neighborhood: SoHo

    Nearby schools

    GreatSchools rating