A RARE CORNER THREE BED IN JEAN NOUVEL'S ICONIC SOHO 40 MERCER
DISTINCTIVE MONDRIAN-INSPIRED GLASS CURTAIN FACADE WITH 12-FOOT CEILINGS
BESPOKE AMENITIES: 50' CARRARA MARBLE LAP POOL, SPA + FITNESS
Residence 5 is a 2,370-square-foot corner three-bedroom, three-and-a-half-bath home at 40 Mercer Street. Pritzker Prize-winning architect Jean Nouvel designed both the exterior and interiors, creating a home that feels quiet, intentional, and filled with light. Offering exceptional scale, pedigree, and quality within one of SoHo’s most important full-service condominiums, the residence also represents a compelling opportunity in the current market.
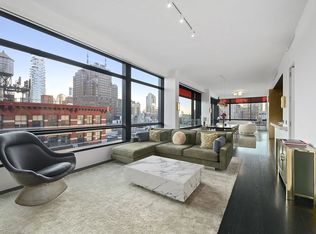
Inside, 12-foot ceilings, white oak floors, and oversized triple-pane windows with eastern and southern exposures bring exceptional light into the main living spaces. Positioned at Mercer, Grand, and Broadway, the residence benefits from rare open exposures on multiple sides.
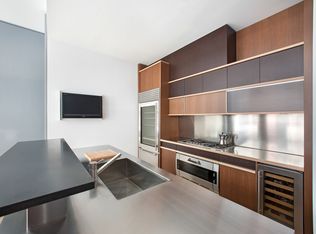
A formal entry gallery leads to the kitchen, conceived by Nouvel with Carlos Molteni and manufactured by Bulthaup. Rich woods, glass, and stainless steel continue Nouvel’s material language, while premium appliances include a vented Gaggenau range, Sub-Zero refrigerator, Bosch dishwasher, wine refrigerator, and garbage disposal. Slightly offset from the expansive 28-by-21-foot great room, the kitchen preserves the feel of a true living room while capturing south and east light and framing SoHo’s cast-iron cornices.
The home offers a well-considered split-bedroom layout. The primary suite and one secondary bedroom face south, while the third bedroom faces east. The spacious primary includes large walk-in closets and a five-fixture marble bath with double sinks, soaking tub, and separate shower. Bathrooms retain Nouvel’s design language with back-painted glass tile, layered millwork, and clean glass-and-metal detailing. The secondary bedrooms each have en-suite baths and custom closets, while a sliding partition at the third bedroom allows it to open to the living room or close for privacy.
Additional features include extensive custom storage, a dedicated laundry room with full-size washer and vented dryer, and central air and heat.
The building’s signature glass curtain wall features mirrored, colored, transparent, and filtered glass within a soft metal-blue structure. Red and blue panes nod to Mondrian, contrasting with the surrounding cast-iron architecture. Triple-paned windows, retractable panels, and electronic shades provide light control, privacy, and remarkable quiet.
40 Mercer is a full-service white-glove condominium with a discreet Mercer Street entrance, 24-hour doorman and concierge, and live-in superintendent. Rare underground parking connects directly to secure residential elevators. Amenities include a landscaped terrace and courtyard, fitness center, and a 50-foot Carrara marble lap pool with sauna, steam, and Jacuzzi. The building rises from a cast-iron-scaled base into a glass-and-metal tower, with outdoor spaces that feel like a retreat from the city.
Set on a quiet cobblestone block in the heart of SoHo, the building is moments from Broadway shopping and the boutiques of Mercer, Greene, and Wooster Streets, including Prada, Louis Vuitton, Chanel, Apple, Nike, and The Webster. Nearby dining includes Balthazar, Raoul’s, Fanelli Cafe, Lure Fishbar, and Sadelle’s, with cafés such as La Colombe, Sant Ambroeus, Maman, and Jack’s Wife Freda close by.
Transit access is excellent, with nearby service at Canal Street (6, J, N, Q, R, W), Prince Street (R, W), Spring Street (C, E), and Broadway-Lafayette/Bleecker Street (6, B, D, F, M).
Taxes shown reflect the most recent quarterly tax bill and do not include the Cooperative and Condominium Property Tax Abatement under Section 467-a of the New York Real Property Tax Law, which provides a partial reduction for eligible primary residents.
A capital assessment of $1,260.86 per month is in place through June 2026 for Local Law 11.
Sold
$4,500,000
40 Mercer St APT 5, New York, NY 10013
3beds
2,370sqft
Condominium
Built in 2005
-- sqft lot
$4,513,300 Zestimate®
$1,899/sqft
$-- Estimated rent
Home value
$4,513,300
$4.24M - $4.78M
Not available
Zestimate® history
Owner options
List your home for rent
Find your next renter with Zillow Rental Manager. Plus, with online applications, you can quickly screen prospective tenants – for free.
Refinance and save
$35,609/mo
Est. payment
Refinancing to a lower rate could help reduce your monthly payments and save thousands over the life of the loan.
$35,609/mo
Est. payment
Explore your selling options
Work with a Zillow partner agent
Leverage their expertise and Zillow's premium Showcase listings to get your home seen by more buyers.
Get startedList with your own agent
Get your home in front of millions of buyers by listing it on Zillow.
Learn how to do itSell it yourself
Take full control of how buyers see your home on Zillow by listing For Sale by Owner (FSBO).
List your homeWhat's special
Central air and heatLandscaped terrace and courtyardCorner three-bedroom three-and-a-half-bath homeExtensive custom storageFormal entry galleryWhite oak floorsWell-considered split-bedroom layout
Zillow last checked:
Listing updated:
Listed by:
Heather Domi,
Douglas Elliman,
Caroline Walker
Source: StreetEasy,MLS#: S1819394
Facts & features
Interior
Bedrooms & bathrooms
- Bedrooms: 3
- Bathrooms: 4
- Full bathrooms: 3
- 1/2 bathrooms: 1
Cooling
- Central Air
Appliances
- Included: Dishwasher, Washer/Dryer
Features
- Flooring: Hardwood
Interior area
- Total structure area: 2,370
- Total interior livable area: 2,370 sqft
Property
Features
- Pool features: Swimming Pool
- Has view: Yes
- View description: City
Details
- Parcel number: 004741505
- Special conditions: Resale
Construction
Type & style
- Home type: Condo
- Property subtype: Condominium
Condition
- Year built: 2005
Community & HOA
Community
- Features: Doorman, Full Time Doorman
- Security: Doorman, Full-Time Doorman
- Subdivision: Soho
HOA
- Has HOA: Yes
- Amenities included: Fitness Center, Elevator(s), Concierge
- Services included: Maintenance
- HOA fee: $6,405 monthly
Location
- Region: New York
Financial & listing details
- Price per square foot: $1,899/sqft
- Tax assessed value: $1,187,725
- Annual tax amount: $63,120
- Date on market: 4/2/2026
Price history
| Date | Event | Price |
|---|---|---|
| 6/12/2026 | Sold | $4,500,000+4.7%$1,899/sqft |
Source: Public Record Report a problem | ||
| 4/9/2026 | Contingent | $4,300,000$1,814/sqft |
Source: StreetEasy #S1819394 Report a problem | ||
| 4/2/2026 | Listed for sale | $4,300,000-32.6%$1,814/sqft |
Source: StreetEasy #S1819394 Report a problem | ||
| 4/28/2025 | Listing removed | $6,380,000$2,692/sqft |
Source: StreetEasy #S1750266 Report a problem | ||
| 1/17/2025 | Listed for sale | $6,380,000+6.4%$2,692/sqft |
Source: StreetEasy #S1750266 Report a problem | ||
| 7/9/2024 | Listing removed | $5,995,000$2,530/sqft |
Source: StreetEasy #1706812 Report a problem | ||
| 7/3/2024 | Listed for sale | $5,995,000$2,530/sqft |
Source: StreetEasy #1706812 Report a problem | ||
| 6/19/2024 | Listing removed | $5,995,000$2,530/sqft |
Source: StreetEasy #1706812 Report a problem | ||
| 3/26/2024 | Listed for sale | $5,995,000$2,530/sqft |
Source: StreetEasy Report a problem | ||
| 12/2/2019 | Listing removed | $20,000$8/sqft |
Source: Compass Report a problem | ||
| 7/30/2019 | Price change | $20,000-4.8%$8/sqft |
Source: Compass Report a problem | ||
| 6/18/2019 | Listed for rent | $21,000+740%$9/sqft |
Source: Compass Report a problem | ||
| 6/18/2019 | Listing removed | $5,995,000$2,530/sqft |
Source: Compass Report a problem | ||
| 2/4/2019 | Listed for sale | $5,995,000+72.4%$2,530/sqft |
Source: Compass Report a problem | ||
| 12/7/2012 | Listing removed | $2,500$1/sqft |
Source: Owner Report a problem | ||
| 10/8/2012 | Listed for rent | $2,500$1/sqft |
Source: Owner Report a problem | ||
| 4/18/2012 | Sold | $3,478,125-16.7%$1,468/sqft |
Source: Agent Provided Report a problem | ||
| 3/29/2007 | Sold | $4,174,825$1,762/sqft |
Source: Public Record Report a problem | ||
Public tax history
| Year | Property taxes | Tax assessment |
|---|---|---|
| 2025 | $63,430 +0.5% | $534,477 +0.1% |
| 2024 | $63,130 +2.9% | $533,883 +6.5% |
| 2023 | $61,367 | $501,145 +1% |
| 2022 | -- | $496,095 +5.2% |
| 2021 | -- | $471,588 -9.7% |
| 2020 | -- | $522,102 +2.3% |
| 2019 | $55,568 +0.5% | $510,363 +3.6% |
| 2018 | $55,311 +5.7% | $492,531 +3.8% |
| 2017 | $52,337 +30.2% | $474,406 +12.5% |
| 2016 | $40,194 | $421,588 +1.8% |
| 2015 | $40,194 +342.5% | $413,967 +6.1% |
| 2014 | $9,083 | $390,324 +8.1% |
| 2013 | -- | $360,964 +3.6% |
| 2012 | -- | $348,579 +13.8% |
| 2011 | -- | $306,216 +10% |
| 2010 | -- | $278,378 -1.7% |
| 2009 | -- | $283,327 |
Find assessor info on the county website
Neighborhood: SoHo
Nearby homes
- $9,000,0003 bd4 ba2.7k sqft40 Mercer St APT 32, New York, NY 10013Sold
- $2,899,8001 bd2 ba1.2k sqft40 Mercer St #17, New York, NY 10013Off Market
- $7,285,500-- bd-- ba2.1k sqft40 Mercer St #PENTHOUSE 2, New York, NY 10013Off Market
- $2,894,5001 bd1 ba1.2k sqft40 Mercer St APT 3, New York, NY 10013Off Market
- $6,492,4003 bd4 ba2.4k sqft40 Mercer St APT 23, New York, NY 10013Off Market
- $6,928,8002 bd2 ba2.2k sqft40 Mercer St APT 37, New York, NY 10013Off Market
- $7,350,0002 bd3 ba2.2k sqft40 Mercer St APT 33, New York, NY 10013Sold
- $10,058,6003 bd3 ba2.7k sqft40 Mercer St APT 40, New York, NY 10013Off Market
- $13,502,700-- bd-- ba4.1k sqft40 Mercer St APT 29, New York, NY 10013Off Market
Nearby schools
GreatSchools rating
- 8/10Ps 130 Hernando De SotoGrades: PK-5Distance: 0.2 mi
- 4/10Middle 297Grades: 6-8Distance: 0.8 mi
- 4/10Chelsea Career And Technical Education High SchoolGrades: 9-12Distance: 0.3 mi
