Skip main navigation
Off market
  • $7,828,100

    40 Mercer St APT 8, New York, NY 10013

    3beds
    3baths
    2,476sqft
    SingleFamily
    Built in 2007
    -- sqft lot
    $7,828,100 Zestimate®
    $3,162/sqft
    $31,188 Estimated rent

    Home value

    $7,828,100

    $6.81M - $8.92M

    $31,188/mo

    Zestimate® history
    Loading
    Loading...

    Owner options

    List your home for rent

    $31,188/mo

    Rent Zestimate®

    Find your next renter with Zillow Rental Manager. Plus, with online applications, you can quickly screen prospective tenants – for free.

    Learn more

    $31,188/mo

    Rent Zestimate®

    Refinance and save

    $47,681/mo

    Est. payment

    Refinancing to a lower rate could help reduce your monthly payments and save thousands over the life of the loan.

    See today's rates

    $47,681/mo

    Est. payment

    Explore your selling options

    Work with a Zillow partner agent

    Leverage their expertise and Zillow's premium Showcase listings to get your home seen by more buyers.

    Get started

    List with your own agent

    Get your home in front of millions of buyers by listing it on Zillow.

    Learn how to do it

    Sell it yourself

    Take full control of how buyers see your home on Zillow by listing For Sale by Owner (FSBO).

    List your home

    What's special

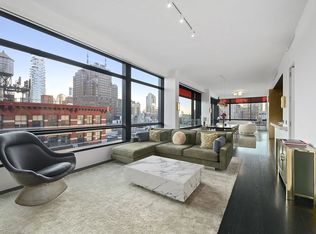
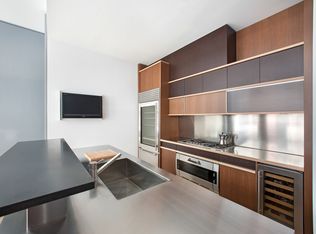
    40 Mercer is a stunning 15 story, 41 unit property that is chic and modern with a cutting-edge facade of intermixed mirrored, colored, transparent and filtered glass panels spanning 26'-ft tall by 100'-ft long. The building was a collaboration between famed architect Jean Nouvel and renowned hotelier Andre Balazs. The fabulous lobby has a 30' ft. high ceiling and a state-of-the-art card reader which identifies each unit owner then takes them directly to their floor. This stunning corner unit loft features a 3 Bedroom, 3.5 Bath with soaring 12' ft ceilings, sun filled floor-to-ceiling oversized windows, South and West city views and beautiful hardwood floors throughout the loft. The Great Room features a Living Room with a sliding bookcase that opens to the 3rd Bedroom/Library and a very spacious Dining Area. All of the Audio/Visual equipment, lights and shades are controlled by a Creston system. The large open Chef's Kitchen has top of the line appliances: two Gaggenau 36' wide ovens, a Miele dishwasher, an integrated glass front Sub-Zero refrigerator, wine refrigerator and a Sharp drawer model microwave oven. A magnificent en-suite Master Bedroom is complete with custom California Closet wall units and a large walk-in-closet. The spa-like Master Bath has an extra deep 6' foot soaking tub and a separate custom glass enclosed shower. The floors are Calcutta marble slab with time-controlled radiant heat. A double sink vanity is made from white oak and walnut, with Starphire glass countertops accented by Lefroy Brooks faucet sets. There is excellent closet space in the loft plus a private storage unit. THIS LOFT COMES WITH YOUR OWN PRIVATE 629sf TERRACE, located on the 7th Floor. An impressive list of amenities in this luxury white glove building includes: a 24-hour doorman, concierge, live-in-super, valet, on-site underground parking, landscaped courtyard and rooftop terrace, exclusive access to the private M40 Club which includes a Pool House, T-shape 50' ft. lap pool, fully equipped world class fitness center, steam room, sauna, Jacuzzi, changing rooms & showers. Living at 40 Mercer offers a unique hotel like experience. This exciting neighborhood in SoHo has world class shopping, galleries, nightlife, fabulous restaurants and so much more...

    This property is off market, which means it's not currently listed for sale or rent on Zillow. This may be different from what's available on other websites or public sources.

    Facts & features

    Interior

    Bedrooms & bathrooms
    • Bedrooms: 3
    • Bathrooms: 3.5
    Interior area
    • Total interior livable area: 2,476 sqft

    Property

    Parking
    • Parking features: Garage - Attached
    Features
    • Has view: Yes
    • View description: City
    Details
    • Parcel number: 004741508

    Construction

    Type & style
    • Home type: SingleFamily
    Condition
    • Year built: 2007

    Community & neighborhood

    Community
    • Community features: Fitness Center
    Location
    • Region: New York

    Price history

    DateEventPrice
    9/11/2013Sold$7,475,000-0.3%$3,019/sqft
    Source: Public Record Report a problem
    3/26/2013Listed for sale$7,500,000+43.6%$3,029/sqft
    Source: Halstead Property #253144 Report a problem
    4/5/2007Sold$5,223,622$2,110/sqft
    Source: Public Record Report a problem

    Public tax history

    YearProperty taxesTax assessment
    2025$66,267 +0.5%$558,383 +0.1%
    2024$65,954 +2.9%$557,762 +6.5%
    2023$64,112 $523,561 +1%
    2022-- $518,285 +5.2%
    2021-- $492,682 -9.7%
    2020-- $545,455 +2.3%
    2019$58,053 +0.5%$533,190 +3.6%
    2018$57,785 +5.7%$514,562 +3.8%
    2017$54,678 +30.2%$495,626 +12.5%
    2016$41,992 $440,446 +1.8%
    2015$41,992 +342.5%$432,483 +6.1%
    2014$9,489 $407,781 +8.1%
    2013-- $377,109 +3.6%
    2012-- $364,170 +13.8%
    2011-- $319,913 +10%
    2010-- $290,830 -1.7%
    2009-- $296,000

    Find assessor info on the county website

    Neighborhood: SoHo

    Nearby schools

    GreatSchools rating