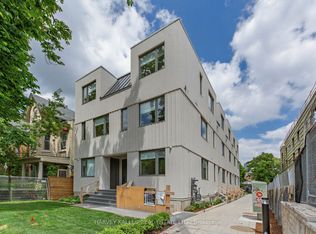
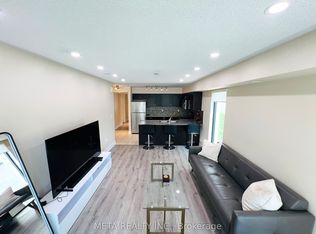
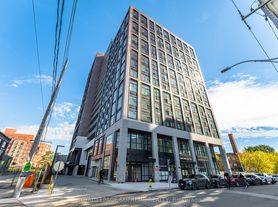
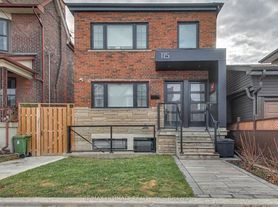
Modern townhouse living in the popular Junction Triangle! At approximately 1,100 sq ft across two floors, this two bedroom plus den condo townhouse features a bright and spacious living room, generously sized kitchen with stainless steel appliances, and a separate dining space with walk out to a private terrace on the main level. Head on upstairs to a large principal bedroom with a semi ensuite, plus a second bedroom and den, ideal for a growing family and working from home. Get on public transit via a short walk to Dundas West TTC, Bloor West GO and UP stations. The neighbourhood is a great blend of tranquility and vibrancy, with High Park and Roncesvalles neighbourhoods not to far off, plus nearby schools, shops on Bloor West, and a resident-only children's playground. One parking spot included.
Townhouse for rent
C$3,250/mo
Fees may apply
40 Merchant Ln, # 116, Toronto, ON M6P 4J6
3beds
Price may not include required fees and charges. Learn more|
Townhouse
Available now
Central air
Ensuite laundry
1 Parking space parking
Natural gas, forced air
What's special
Private terrace
- 18 hours |
- -- |
- -- |
Zillow last checked:
Listing updated:
Travel times

Let’s turn your rent into credit progress
Build credit history with every on-time payment and get credit for the payment you’re already making.
Facts & features
Interior
Bedrooms & bathrooms
- Bedrooms: 3
- Bathrooms: 2
- Full bathrooms: 2
Heating
- Natural Gas, Forced Air
Cooling
- Central Air
Appliances
- Included: Dryer, Washer
- Laundry: Ensuite, In Unit, In-Suite Laundry
Features
- Separate Hydro Meter
- Has basement: Yes
Property
Parking
- Total spaces: 1
- Details: Contact manager
Features
- Exterior features: Balcony, Bicycle storage, Bike Storage, Building Insurance included in rent, Common Elements included in rent, Ensuite, Exterior Maintenance included in rent, Grounds Maintenance included in rent, Heating system: Forced Air, Heating: Gas, In-Suite Laundry, Parking included in rent, Separate Hydro Meter, Snow Removal included in rent, TSCC, Terrace Balcony, Underground, Visitor Parking, Water Heater included in rent, Water included in rent
Construction
Type & style
- Home type: Townhouse
- Property subtype: Townhouse
Utilities & green energy
- Utilities for property: Water
Community & HOA
Location
- Region: Toronto
Financial & listing details
- Lease term: Contact For Details


Price history
Price history is unavailable.
Neighborhood: Dufferin Grove
Nearby schools
GreatSchools rating
No schools nearby
We couldn't find any schools near this home.