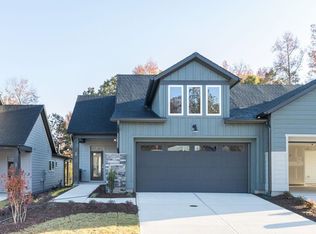
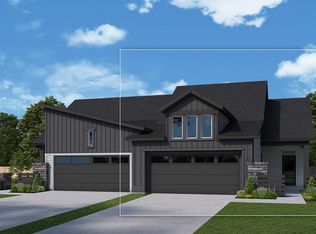
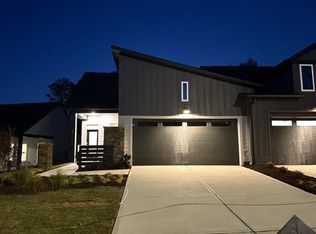

Presenting the Inspiration! Step into luxury with this exquisite paired ranch villa, complete with a warm front courtyard and a covered porch that beckons you inside. Your culinary adventures await in the gourmet kitchen, equipped with a gas cooktop and wall oven. The expansive working island provides ample space for both food preparation and entertaining. Connect effortlessly with friends and family in the separate family room and dining room, designed for maximum enjoyment and comfortable gatherings. Retreat to your spacious owner's suite, where you'll indulge in the convenience of a zero-threshold super shower, handheld shower, and an impressive walk-in closet. This thoughtfully designed home also features a study, offering a dedicated space for work or relaxation, and a wonderful covered rear porch for outdoor enjoyment. The Inspiration is a harmonious blend of elegance and functionality, creating the perfect backdrop for your life's moments. Explore the possibilities and make this home your haven.
Sold for $449,900
$449,900
40 Merriville Rd, Pittsboro, NC 27312
2beds
1,467sqft
Townhouse, Residential
Built in 2023
3,920.4 Square Feet Lot
$443,100 Zestimate®
$307/sqft
$2,116 Estimated rent
Home value
$443,100
$421,000 - $465,000
$2,116/mo
Zestimate® history
Owner options
List your home for rent
$2,116/mo
Rent Zestimate®
Find your next renter with Zillow Rental Manager. Plus, with online applications, you can quickly screen prospective tenants – for free.
$2,116/mo
Rent Zestimate®
Refinance and save
$2,913/mo
Est. payment
Refinancing to a lower rate could help reduce your monthly payments and save thousands over the life of the loan.
$2,913/mo
Est. payment
Explore your selling options
Work with a Zillow partner agent
Leverage their expertise and Zillow's premium Showcase listings to get your home seen by more buyers.
Get startedList with your own agent
Get your home in front of millions of buyers by listing it on Zillow.
Learn how to do itSell it yourself
Take full control of how buyers see your home on Zillow by listing For Sale by Owner (FSBO).
List your homeWhat's special
Covered porchSeparate family roomWarm front courtyardGourmet kitchenHandheld showerZero-threshold super shower
Zillow last checked:
Listing updated:
Listed by:
Shelby Dare Hooker 252-333-6960,
Weekley Homes, LLC,
Erin Messier 603-674-7596,
Weekley Homes, LLC
Bought with:
Evan D Wright, 319864
Allen Tate/Apex-Center Street
Source: Doorify MLS,MLS#: 2537370
Facts & features
Interior
Bedrooms & bathrooms
- Bedrooms: 2
- Bathrooms: 2
- Full bathrooms: 2
Heating
- Natural Gas
Cooling
- Electric
Appliances
- Included: Electric Water Heater
Features
- Flooring: Carpet, Ceramic Tile, Vinyl
- Has fireplace: No
- Common walls with other units/homes: End Unit
Interior area
- Total structure area: 1,467
- Total interior livable area: 1,467 sqft
- Finished area above ground: 1,467
- Finished area below ground: 0
Property
Parking
- Total spaces: 2
- Parking features: Garage, Garage Faces Front
- Garage spaces: 2
Features
- Levels: One
- Stories: 1
- Has view: Yes
Lot
- Size: 3,920 sqft
- Dimensions: 35 x 120
Details
- Parcel number: 0095847
Construction
Type & style
- Home type: Townhouse
- Architectural style: Craftsman
- Property subtype: Townhouse, Residential
- Attached to another structure: Yes
Materials
- Fiber Cement
- Foundation: Slab
Condition
- New construction: Yes
- Year built: 2023
Details
- Builder name: David Weekley Homes
Community & neighborhood
Senior living
- Senior community: Yes
Location
- Region: Pittsboro
- Subdivision: Chatham Park
HOA & financial
HOA
- Has HOA: Yes
- HOA fee: $285 monthly
- Amenities included: Clubhouse, Pool, Tennis Court(s)
- Services included: Maintenance Grounds, Maintenance Structure, Storm Water Maintenance
Other financial information
- Additional fee information: Second HOA Fee $32.25 Monthly
Price history
| Date | Event | Price |
|---|---|---|
| 3/21/2024 | Sold | $449,900$307/sqft |
Source:  Doorify MLS #2537370 Report a problem Doorify MLS #2537370 Report a problem | ||
| 1/16/2024 | Pending sale | $449,900$307/sqft |
Source: Doorify MLS #2537370 Report a problem | ||
| 10/14/2023 | Listed for sale | $449,900$307/sqft |
Source: Doorify MLS #2537370 Report a problem | ||
Public tax history
| Year | Property taxes | Tax assessment |
|---|---|---|
| 2025 | $4,430 | $402,357 |
Find assessor info on the county website
Neighborhood: 27312
Nearby schools
GreatSchools rating
- 8/10Perry W Harrison ElementaryGrades: PK-5Distance: 4 mi
- 6/10Margaret B. Pollard Middle SchoolGrades: 6-8Distance: 5.3 mi
- 7/10Northwood HighGrades: 9-12Distance: 0.8 mi
Schools provided by the listing agent
- Elementary: Chatham - Perry Harrison
- Middle: Chatham - Horton
- High: Chatham - Northwood
Source: Doorify MLS. This data may not be complete. We recommend contacting the local school district to confirm school assignments for this home.
Get a cash offer in 3 minutes
Find out how much your home could sell for in as little as 3 minutes with a no-obligation cash offer.
Estimated market value
$443,100
Get a cash offer in 3 minutes
Find out how much your home could sell for in as little as 3 minutes with a no-obligation cash offer.
Estimated market value
$443,100
- North Carolina
- Chatham County
- Pittsboro
- 27312
- 40 Merriville Rd
Nearby cities
Nearby zip codes
Other Pittsboro Topics
