MOTIVATED SELLER-Stunning home perched atop Messinger Hill built by master architect, resided in by artists, features Permaculture Urban Farm, GRAND grounds, tons of deck space & full of surprises at every turn! Upon entering this masterpiece you'll gush over the hardwood floors, unique spaces, spectacular library w/views, primary suite complete w/its own sunroom, deck, dressing room, claw foot tub & separate shower. Great guest spaces down one corridor; formal dining w/vaults, door to deck & pass-thru flanks the entertainer's kitchen (two sinks!), eating bar & baking center. Enjoy the wet bar tucked just away from the great room which features warm, inviting pellet stove, built-ins, curved wall of windows, those splendid floors & MORE!
Sold
Listed by: Realty West • Deborah A. Trull
Bought with: Realty West
$560,000
40 Messinger Hill Drive, Cathlamet, WA 98612
3beds
3,950sqft
Single Family Residence
Built in 1973
0.27 Acres Lot
$591,200 Zestimate®
$142/sqft
$2,825 Estimated rent
Home value
$591,200
$556,000 - $627,000
$2,825/mo
Zestimate® history
Owner options
List your home for rent
$2,825/mo
Rent Zestimate®
Find your next renter with Zillow Rental Manager. Plus, with online applications, you can quickly screen prospective tenants – for free.
$2,825/mo
Rent Zestimate®
Refinance and save
$3,340/mo
Est. payment
Refinancing to a lower rate could help reduce your monthly payments and save thousands over the life of the loan.
$3,340/mo
Est. payment
Explore your selling options
Work with a Zillow partner agent
Leverage their expertise and Zillow's premium Showcase listings to get your home seen by more buyers.
Get startedList with your own agent
Get your home in front of millions of buyers by listing it on Zillow.
Learn how to do itSell it yourself
Take full control of how buyers see your home on Zillow by listing For Sale by Owner (FSBO).
List your homeWhat's special
Zillow last checked:
Listing updated:
Listed by:
Deborah A. Trull,
Realty West
Bought with:
W David Nelson, 13102
Realty West
Source: NWMLS as distributed by MLS GRID,MLS#: 2242592
Facts & features
Interior
Bedrooms & bathrooms
- Bedrooms: 3
- Bathrooms: 3
- Full bathrooms: 2
- 1/2 bathrooms: 1
- Main level bathrooms: 3
- Main level bedrooms: 3
Primary bedroom
- Level: Main
Bedroom
- Level: Main
Bedroom
- Level: Main
Bathroom full
- Level: Main
Bathroom full
- Level: Main
Other
- Level: Lower
Other
- Level: Main
Bonus room
- Level: Main
Den office
- Level: Main
Dining room
- Level: Main
Entry hall
- Level: Main
Great room
- Level: Main
Kitchen with eating space
- Level: Main
Living room
- Level: Main
Rec room
- Level: Lower
Other
- Level: Main
Utility room
- Level: Main
Heating
- Fireplace, Forced Air, Heat Pump, Hot Water Recirc Pump, Other – See Remarks, Stove/Free Standing, Electric, Pellet, Propane
Cooling
- Forced Air, Heat Pump
Appliances
- Included: Dishwasher(s), Dryer(s), Disposal, Refrigerator(s), Stove(s)/Range(s), Washer(s), Garbage Disposal, Water Heater: Electric, Water Heater Location: Basement
Features
- Bath Off Primary, Dining Room
- Flooring: Ceramic Tile, Hardwood, Vinyl
- Doors: French Doors
- Windows: Double Pane/Storm Window, Skylight(s)
- Basement: Partially Finished
- Number of fireplaces: 1
- Fireplace features: Pellet Stove, Main Level: 1, Fireplace
Interior area
- Total structure area: 3,950
- Total interior livable area: 3,950 sqft
Property
Parking
- Total spaces: 2
- Parking features: Driveway, Attached Garage, RV Parking
- Attached garage spaces: 2
Accessibility
- Accessibility features: Accessible Approach with Ramp, Accessible Bath, Accessible Bedroom, Accessible Central Living Area, Accessible Entrance, Accessible Kitchen, Accessible Utility
Features
- Levels: One
- Stories: 1
- Entry location: Main
- Patio & porch: Bath Off Primary, Ceramic Tile, Double Pane/Storm Window, Dining Room, Fireplace, French Doors, Hardwood, Skylight(s), Solarium/Atrium, Vaulted Ceiling(s), Water Heater, Wet Bar
- Has view: Yes
- View description: Partial, River, Territorial
- Has water view: Yes
- Water view: River
Lot
- Size: 0.27 Acres
- Features: Dead End Street, Paved, Deck, Fenced-Partially, Green House, High Speed Internet, Patio, Propane, RV Parking
- Topography: Level,Partial Slope,Terraces
- Residential vegetation: Fruit Trees, Garden Space
Details
- Parcel number: 20806240012
- Zoning description: Jurisdiction: County
- Special conditions: Standard
- Other equipment: Leased Equipment: Propane Tank
Construction
Type & style
- Home type: SingleFamily
- Architectural style: 1 Story w/Bsmnt.
- Property subtype: Single Family Residence
Materials
- Wood Siding, Wood Products
- Foundation: Poured Concrete
- Roof: Metal
Condition
- Very Good
- Year built: 1973
Utilities & green energy
- Electric: Company: Wahkiakum PUD
- Sewer: Sewer Connected, Company: Town of Cathlamet
- Water: Public, Company: Town of Cathlamet
- Utilities for property: Wahkiakum West
Community & HOA
Community
- Features: Athletic Court, Boat Launch, Golf, Park, Playground, Trail(s)
- Subdivision: Cathlamet
Location
- Region: Cathlamet
Financial & listing details
- Price per square foot: $142/sqft
- Tax assessed value: $675,700
- Annual tax amount: $489
- Date on market: 2/7/2024
- Cumulative days on market: 896 days
- Listing terms: Conventional,FHA,USDA Loan,VA Loan
- Inclusions: Dishwasher(s), Dryer(s), Garbage Disposal, LeasedEquipment, Refrigerator(s), Stove(s)/Range(s), Washer(s)
Price history
| Date | Event | Price |
|---|---|---|
| 10/2/2024 | Sold | $560,000-1.8%$142/sqft |
Source:  NWMLS as distributed by MLS GRID #2242592 Report a problem NWMLS as distributed by MLS GRID #2242592 Report a problem | ||
| 9/10/2024 | Pending sale | $570,000$144/sqft |
Source: NWMLS as distributed by MLS GRID #2242592 Report a problem | ||
| 8/31/2024 | Contingent | $570,000$144/sqft |
Source: NWMLS as distributed by MLS GRID #2242592 Report a problem | ||
| 7/13/2024 | Price change | $570,000-0.9%$144/sqft |
Source: NWMLS as distributed by MLS GRID #2242592 Report a problem | ||
| 5/28/2024 | Listed for sale | $575,000+139.6%$146/sqft |
Source: NWMLS as distributed by MLS GRID #2242592 Report a problem | ||
| 10/23/2015 | Sold | $240,000-4%$61/sqft |
Source: NWMLS as distributed by MLS GRID #805631 Report a problem | ||
| 8/8/2015 | Pending sale | $250,000$63/sqft |
Source: Cathlamet Realty West #805631 Report a problem | ||
| 7/10/2015 | Listed for sale | $250,000$63/sqft |
Source: Cathlamet Realty West #805631 Report a problem | ||
Public tax history
| Year | Property taxes | Tax assessment |
|---|---|---|
| 2025 | -- | $675,700 +1.6% |
| 2024 | $4,231 +765% | $665,100 -2.3% |
| 2023 | $489 -10.9% | $680,900 +2.9% |
| 2022 | $549 -47.8% | $662,000 +22.9% |
| 2021 | $1,052 -11.4% | $538,500 +31.4% |
| 2020 | $1,187 -14.6% | $409,700 +12.1% |
| 2019 | $1,390 | $365,400 +15.1% |
| 2018 | $1,390 | $317,500 +5.9% |
| 2017 | -- | $299,800 -4.8% |
| 2016 | -- | $315,000 +13% |
| 2015 | -- | $278,700 +11.2% |
| 2014 | -- | $250,600 |
| 2013 | -- | $250,600 +15.7% |
| 2012 | -- | $216,600 -39.2% |
| 2010 | -- | $356,200 |
Find assessor info on the county website
Neighborhood: 98612
Nearby homes
- $140,0001.26 Acres45 Mauka Nani Dr, Cathlamet, WA 98612Sold
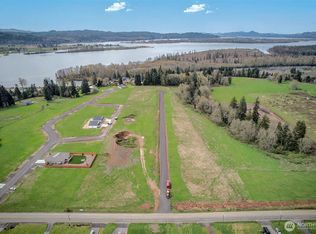
- $125,0001.27 Acres46 Mauka Nani Dr, Cathlamet, WA 98612Lot/Land
- $95,000-- sqft52 Sunnyfield Dr LOT 2, Cathlamet, WA 98612Sold
- $105,0000.416 Acres53 Sunnyfield Dr, Cathlamet, WA 98612Sold
- $150,0001.13 Acres37 Mauka Nani Dr, Cathlamet, WA 98612Lot/Land
- $632,5004 bd3 ba3.5k sqft152 W State Route 4, Cathlamet, WA 98612Off Market
- $185,0000.314 Acres86 Marina Dr, Cathlamet, WA 98612Sold
- $95,00010,846.44 Square Feet52 Sunnyfield Dr, Cathlamet, WA 98612Sold
Nearby schools
GreatSchools rating
- 6/10Julius A Wendt Elementary/John C Thomas Middle SchoolGrades: K-8Distance: 0.7 mi
- 5/10Wahkiakum High SchoolGrades: 9-12Distance: 0.9 mi
Schools provided by the listing agent
- Elementary: J Wendt Elem/Wahkiak
- Middle: John C Thomas Middle School
- High: Wahkiakum High
Source: NWMLS as distributed by MLS GRID. This data may not be complete. We recommend contacting the local school district to confirm school assignments for this home.


Get pre-qualified for a loan
At Zillow Home Loans, we can pre-qualify you in as little as 5 minutes with no impact to your credit score.An equal housing lender. NMLS #10287.
- Washington
- Wahkiakum County
- Cathlamet
- 98612
- 40 Messinger Hill Drive
Nearby cities
Nearby zip codes
Other Cathlamet Topics
