Skip main navigation
Closed
  • Listed by: RE/MAX Innovative Properties
    Bought with: Keller Williams Realty Metro-Londonderry
    $295,000

    40 Midridge Circle, Londonderry, NH 03053

    2beds
    1,415sqft
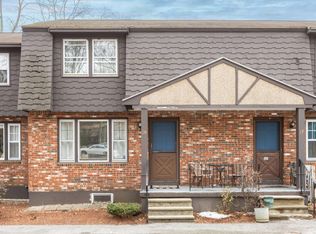
    Condominium, Townhouse
    Built in 1974
    -- sqft lot
    $308,100 Zestimate®
    $208/sqft
    $2,866 Estimated rent

    Home value

    $308,100

    $283,000 - $333,000

    $2,866/mo

    Zestimate® history
    Loading
    Loading...

    Owner options

    List your home for rent

    $2,866/mo

    Rent Zestimate®

    Find your next renter with Zillow Rental Manager. Plus, with online applications, you can quickly screen prospective tenants – for free.

    Learn more

    $2,866/mo

    Rent Zestimate®

    Refinance and save

    $1,908/mo

    Est. payment

    Refinancing to a lower rate could help reduce your monthly payments and save thousands over the life of the loan.

    See today's rates

    $1,908/mo

    Est. payment

    Explore your selling options

    Work with a Zillow partner agent

    Leverage their expertise and Zillow's premium Showcase listings to get your home seen by more buyers.

    Get started

    List with your own agent

    Get your home in front of millions of buyers by listing it on Zillow.

    Learn how to do it

    Sell it yourself

    Take full control of how buyers see your home on Zillow by listing For Sale by Owner (FSBO).

    List your home

    What's special

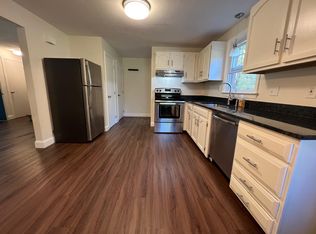
    End unitAssociation poolBrand new kitchenGreat floorplanStainless appliancesBonus finished spaceLots of closet space
    Enjoy easy townhouse living in this End Unit at Midridge Condos! You'll be the first to cook in the brand new kitchen, complete with granite counters, subway tile backsplash, and stainless appliances. Everything is freshly painted and the door hardware updated. Great floorplan includes kitchen, living room and 1/2 bath on the first floor and 2 spacious bedrooms on the 2nd level, lots of closet space, and a full bath. Bonus finished space in the lower level would make a great office, gym, or family room. Washer and Dryer included. 2 parking spots, one under a carport to keep your car out of the weather. Midridge is a smaller, private, and wooded complex with an association pool, playground and a convenient location close to 93, shopping, Woodmont, and MHT. Indoor Cats are OK; no dogs are allowed. Complex is being connected to public water supply. Quick Close Possible.

    Zillow last checked:

    Listing updated:

    Listed by:

    The Josh Naughton Team,

    RE/MAX Innovative Properties jnaughton@innovativesells.com

    Bought with:

    Adam Gannon

    Keller Williams Realty Metro-Londonderry

    Source: PrimeMLS,MLS#: 5014232MLS Logo

    Facts & features

    Interior

    Bedrooms & bathrooms
    • Bedrooms: 2
    • Bathrooms: 2
    • Full bathrooms: 1
    • 1/2 bathrooms: 1
    Heating
    • Kerosene, Electric, Monitor Type
    Cooling
    • Wall Unit(s)
    Appliances
    • Included: Dishwasher, Dryer, Microwave, Electric Range, Refrigerator, Washer
    • Laundry: In Basement
    Features
    • Ceiling Fan(s)
    • Flooring: Carpet, Ceramic Tile, Laminate
    • Basement: Bulkhead,Partially Finished,Interior Stairs,Interior Access,Interior Entry
    Interior area
    • Total structure area: 1,540
    • Total interior livable area: 1,415 sqft
    • Finished area above ground: 1,040
    • Finished area below ground: 375

    Property

    Parking
    • Parking features: Shared Driveway, Deeded, Carport
    • Has carport: Yes
    Features
    • Levels: Two
    • Stories: 2
    • Patio & porch: Covered Porch
    • Exterior features: Deck
    Lot
    • Features: Condo Development, Wooded
    Details
    • Parcel number: LONDM006L077C40
    • Zoning description: AR-I

    Construction

    Type & style
    • Home type: Townhouse
    • Property subtype: Condominium, Townhouse
    Materials
    • Wood Frame
    • Foundation: Concrete
    • Roof: Asphalt Shingle
    Condition
    • New construction: No
    • Year built: 1974

    Utilities & green energy

    • Electric: Circuit Breakers
    • Sewer: Public Sewer
    • Utilities for property: Cable Available

    Community & neighborhood

    Location
    • Region: Londonderry

    HOA & financial

    Other financial information
    • Additional fee information: Fee: $500

    Other

    Other facts
    • Road surface type: Paved

    Price history

    DateEventPrice
    12/19/2024Sold$295,000-0.8%$208/sqft
    Source: PrimeMLS #5014232 Report a problem
    9/13/2024Listed for sale$297,500+97%$210/sqft
    Source: PrimeMLS #5014232 Report a problem
    12/3/2004Sold$151,000$107/sqft
    Source: Public Record Report a problem

    Public tax history

    YearProperty taxesTax assessment
    2024$3,673 +3.1%$227,600
    2023$3,562 +7.9%$227,600 +27.4%
    2022$3,302 -3.9%$178,700 +4.6%
    2020$3,435 +3.7%$170,800
    2019$3,312 +27.1%$170,800 +42.9%
    2018$2,605 +0.9%$119,500
    2017$2,582 +0.5%$119,500
    2016$2,569 +0.6%$119,500 -1.6%
    2015$2,554 -0.3%$121,500
    2014$2,562 $121,500

    Find assessor info on the county website

    Neighborhood: 03053

    Nearby schools

    GreatSchools rating
    Schools provided by the listing agent
    • Elementary: Matthew Thornton Elem
    • Middle: Londonderry Middle School
    • High: Londonderry Senior HS
    • District: Londonderry School District

    Source: PrimeMLS. This data may not be complete. We recommend contacting the local school district to confirm school assignments for this home.

    Get a cash offer in 3 minutes
    Find out how much your home could sell for in as little as 3 minutes with a no-obligation cash offer.
    Estimated market value
    $308,100
    Get a cash offer in 3 minutes
    Find out how much your home could sell for in as little as 3 minutes with a no-obligation cash offer.
    Estimated market value
    $308,100