You Have To See This Impressive Cape Style Home! Amazing Kitchen w/Newer Cabinets, Granite Countertops, Tiled Backsplash, Stainless Steel Appliances w/Chimney Hood! The Open Floor Plan Makes This A Perfect Entertaining House. Hardwood Floors Flow From The Kitchen To The Fireplaced Family Room, Dining Room & Large Living Room; 2nd Floor Boasts 3 Bedrooms w/Massive Primary Bedroom; Modern Bathrooms w/Ceramic Tile & Laundry On The 1st Floor; So Many Updates - Newer Roof, Windows, Heating System, Mini Splits & Electrical Panel; Propane Fuels The Gas Stove for Cooking & The Whole House Generator (So You Don't Ever Lose Power) & Shed Provides For Additional Storage; Sitting Back Off The Road On Almost An Acre Lot, There Is Room To Add A Garage Or For An Addition & Plenty Of Trees For Privacy; This Property Shouts "Pride Of Ownership" From The Moment You Arrive! All Offers Due, if Any, By Monday At 6pm, Please Make Offer Good Thru Tuesday Night At 6pm!
Sold for $675,000
$675,000
40 Mill St, Pembroke, MA 02359
4beds
1,508sqft
Single Family Residence
Built in 1987
0.92 Acres Lot
$716,000 Zestimate®
$448/sqft
$3,412 Estimated rent
Home value
$716,000
$680,000 - $752,000
$3,412/mo
Zestimate® history
Owner options
List your home for rent
$3,412/mo
Rent Zestimate®
Find your next renter with Zillow Rental Manager. Plus, with online applications, you can quickly screen prospective tenants – for free.
$3,412/mo
Rent Zestimate®
Refinance and save
$4,559/mo
Est. payment
Refinancing to a lower rate could help reduce your monthly payments and save thousands over the life of the loan.
$4,559/mo
Est. payment
Explore your selling options
Work with a Zillow partner agent
Leverage their expertise and Zillow's premium Showcase listings to get your home seen by more buyers.
Get startedList with your own agent
Get your home in front of millions of buyers by listing it on Zillow.
Learn how to do itSell it yourself
Take full control of how buyers see your home on Zillow by listing For Sale by Owner (FSBO).
List your homeWhat's special
Zillow last checked:
Listing updated:
Listed by:
Gregory Murphy 508-509-7687,
Lamacchia Realty, Inc. 508-230-8200
Bought with:
Colleen Foulsham
FC Realty Group
Source: MLS PIN,MLS#: 73244031
Facts & features
Interior
Bedrooms & bathrooms
- Bedrooms: 4
- Bathrooms: 2
- Full bathrooms: 1
- 1/2 bathrooms: 1
Primary bedroom
- Features: Closet, Flooring - Wall to Wall Carpet
- Level: Second
- Area: 260
- Dimensions: 20 x 13
Bedroom 2
- Features: Closet, Flooring - Wall to Wall Carpet
- Level: Second
- Area: 135
- Dimensions: 15 x 9
Bedroom 3
- Features: Closet, Flooring - Wall to Wall Carpet
- Level: Second
- Area: 100
- Dimensions: 10 x 10
Bathroom 1
- Features: Bathroom - Half, Flooring - Stone/Ceramic Tile
- Level: First
- Area: 48
- Dimensions: 8 x 6
Bathroom 2
- Features: Bathroom - Full, Bathroom - With Tub & Shower, Closet - Linen, Flooring - Stone/Ceramic Tile
- Level: Second
- Area: 56
- Dimensions: 8 x 7
Dining room
- Features: Closet/Cabinets - Custom Built, Flooring - Hardwood, Chair Rail, Decorative Molding
- Level: First
- Area: 156
- Dimensions: 13 x 12
Family room
- Features: Flooring - Hardwood, French Doors, Deck - Exterior
- Level: First
- Area: 204
- Dimensions: 17 x 12
Kitchen
- Features: Flooring - Hardwood, Countertops - Stone/Granite/Solid, Breakfast Bar / Nook, Cabinets - Upgraded, Open Floorplan, Recessed Lighting, Remodeled, Stainless Steel Appliances, Gas Stove, Peninsula, Crown Molding
- Level: First
- Area: 208
- Dimensions: 16 x 13
Living room
- Features: Flooring - Hardwood, Window(s) - Bay/Bow/Box
- Level: First
- Area: 231
- Dimensions: 21 x 11
Heating
- Baseboard, Oil
Cooling
- Ductless
Appliances
- Included: Water Heater, Range, Dishwasher, Microwave, Refrigerator, Range Hood
- Laundry: Bathroom - Half, Flooring - Stone/Ceramic Tile, First Floor
Features
- Closet, Entry Hall
- Flooring: Tile, Carpet, Hardwood, Flooring - Hardwood
- Doors: Insulated Doors
- Windows: Insulated Windows
- Basement: Full,Interior Entry,Bulkhead,Concrete,Unfinished
- Number of fireplaces: 1
- Fireplace features: Family Room
Interior area
- Total structure area: 1,508
- Total interior livable area: 1,508 sqft
Property
Parking
- Total spaces: 6
- Parking features: Paved Drive, Off Street
- Uncovered spaces: 6
Accessibility
- Accessibility features: No
Features
- Patio & porch: Porch, Deck - Wood
- Exterior features: Porch, Deck - Wood, Rain Gutters, Storage
Lot
- Size: 0.92 Acres
- Features: Wooded
Details
- Parcel number: M:C7 P:70,1107921
- Zoning: res
Construction
Type & style
- Home type: SingleFamily
- Architectural style: Cape
- Property subtype: Single Family Residence
Materials
- Frame, Conventional (2x4-2x6)
- Foundation: Concrete Perimeter
- Roof: Asphalt/Composition Shingles
Condition
- Year built: 1987
Utilities & green energy
- Electric: Generator, Circuit Breakers, Generator Connection
- Sewer: Private Sewer
- Water: Public
- Utilities for property: for Gas Range, Generator Connection
Community & HOA
Community
- Security: Security System
HOA
- Has HOA: No
Location
- Region: Pembroke
Financial & listing details
- Price per square foot: $448/sqft
- Tax assessed value: $544,600
- Annual tax amount: $6,552
- Date on market: 9/23/2026
Price history
| Date | Event | Price |
|---|---|---|
| 7/2/2024 | Sold | $675,000+12.5%$448/sqft |
Source: MLS PIN #73244031 Report a problem | ||
| 5/29/2024 | Listed for sale | $599,900+55.8%$398/sqft |
Source: MLS PIN #73244031 Report a problem | ||
| 1/10/2006 | Sold | $385,000+31.8%$255/sqft |
Source: Public Record Report a problem | ||
| 6/27/2002 | Sold | $292,000+51.3%$194/sqft |
Source: Public Record Report a problem | ||
| 10/7/1987 | Sold | $193,000$128/sqft |
Source: Public Record Report a problem | ||
Public tax history
| Year | Property taxes | Tax assessment |
|---|---|---|
| 2025 | $6,629 +1.2% | $551,500 +1.3% |
| 2024 | $6,552 +4.2% | $544,600 +10.2% |
| 2023 | $6,286 +4.7% | $494,200 +16.5% |
| 2022 | $6,004 +2.5% | $424,300 +5.6% |
| 2021 | $5,860 +1.6% | $401,900 +1% |
| 2020 | $5,767 +6.8% | $398,000 +7.6% |
| 2019 | $5,402 +1.3% | $370,000 +3.4% |
| 2018 | $5,331 +1.2% | $358,000 +2.6% |
| 2017 | $5,267 +2.3% | $348,800 +3.3% |
| 2016 | $5,150 +5.6% | $337,500 +2% |
| 2015 | $4,876 +6.5% | $330,800 +6.1% |
| 2014 | $4,579 +3.2% | $311,700 -0.3% |
| 2013 | $4,439 +2.1% | $312,600 +0% |
| 2012 | $4,347 +4.8% | $312,500 +1.5% |
| 2011 | $4,147 +0.9% | $307,900 -3.4% |
| 2010 | $4,108 +0.2% | $318,700 -9.5% |
| 2009 | $4,101 +1.9% | $352,000 -4.4% |
| 2008 | $4,024 -1.1% | $368,200 -5.8% |
| 2007 | $4,068 +7.5% | $390,800 +5.9% |
| 2006 | $3,784 +9% | $369,200 +7% |
| 2005 | $3,473 +2.3% | $345,200 +19.4% |
| 2004 | $3,394 +7.7% | $289,100 +11.2% |
| 2003 | $3,151 | $260,000 |
Find assessor info on the county website
Neighborhood: 02359
Nearby homes
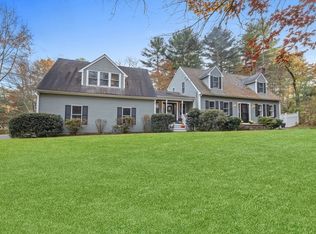
- $891,0004 bd3 ba2.7k sqft34 Mill St, Pembroke, MA 02359Sold
- $790,4003 bd3 ba2.2k sqft46 Mill St, Pembroke, MA 02359Off Market
- $919,400-- bd2 ba2.5k sqft11 Bishops Path, Pembroke, MA 02359Off Market
- $687,6005 bd2 ba2.1k sqft35 Mill St, Pembroke, MA 02359Off Market
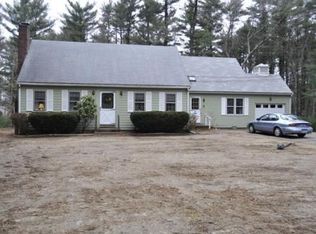
- $756,6004 bd3 ba2.2k sqft52 Mill St, Pembroke, MA 02359Off Market
- $686,9003 bd2 ba1.8k sqft19 Mill St, Pembroke, MA 02359Off Market
- $1,108,000-- bd2 ba2.4k sqft17 Bishops Path, Pembroke, MA 02359Off Market
- $934,900-- bd2 ba2.3k sqft8 Bishops Path, Pembroke, MA 02359Off Market
Nearby schools
GreatSchools rating
- 5/10Hobomock Elementary SchoolGrades: K-6Distance: 0.8 mi
- 6/10Pembroke Community Middle SchoolGrades: 7-8Distance: 1.6 mi
- 8/10Pembroke High SchoolGrades: 9-12Distance: 0.7 mi
Get a cash offer in 3 minutes
Find out how much your home could sell for in as little as 3 minutes with a no-obligation cash offer.
Estimated market value
$716,000
Get a cash offer in 3 minutes
Find out how much your home could sell for in as little as 3 minutes with a no-obligation cash offer.
Estimated market value
$716,000
