Coastal Investment Opportunity in Milford's Desirable Pond Point Beach Neighborhood! Rare opportunity to own a well-maintained side-by-side ranch duplex just a short walk to Pond Point Beach and the beautiful Long Island Sound-with no flood insurance required. Whether you're searching for an owner-occupied investment, multigenerational living, or a turnkey income property, this versatile duplex offers exceptional value in one of Milford's most desirable shoreline neighborhoods. The spacious 2-bedroom unit features hardwood floors, a bright living room with a wood-burning fireplace, an eat-in kitchen with pantry, a beautifully finished lower level providing additional living space, a private full basement, and an attached one-car garage. The 1-bedroom unit offers an oversized bedroom, updated full bath with granite-top vanity, bright living room, spacious eat-in kitchen with granite countertops, partial basement, central air conditioning, gas heat, and its own attached one-car garage. Recent improvements include a newer roof, newer windows and exterior doors, and meticulous maintenance throughout. Situated on a corner lot with ample off-street parking, this property combines low-maintenance ownership with outstanding curb appeal. Enjoy the best of Milford's coastal lifestyle with beaches, parks, restaurants, the Milford Green, train station, shopping, and major commuter routes all just minutes away.
For sale
$595,000
40 Mills Avenue, Milford, CT 06460
3beds
1,622sqft
Multi Family
Built in 1956
-- sqft lot
$-- Zestimate®
$367/sqft
$-- HOA
What's special
- 38 days
- 1,718
- 65
Likely to sell faster than
Zillow last checked:
Listing updated:
Listed by:
Jennifer Lynne (203)517-5023,
Coldwell Banker Realty 203-452-3700
Source: Smart MLS,MLS#: 24193961
Facts & features
Interior
Bedrooms & bathrooms
- Bedrooms: 3
- Bathrooms: 2
- Full bathrooms: 2
Heating
- Forced Air, Natural Gas
Cooling
- Central Air, Window Unit(s)
Appliances
- Included: Gas Water Heater, Water Heater
- Laundry: In Unit
Features
- Basement: Full,Partially Finished
- Attic: None
- Number of fireplaces: 1
Interior area
- Total structure area: 1,622
- Total interior livable area: 1,622 sqft
- Finished area above ground: 1,322
- Finished area below ground: 300
Property
Parking
- Total spaces: 4
- Parking features: Attached, Paved, Off Street
- Attached garage spaces: 2
Features
- Patio & porch: Porch
- Waterfront features: Walk to Water, Beach Access
Lot
- Size: 4,356 Square Feet
- Features: Corner Lot
Details
- Parcel number: 1206328
- Zoning: R5
Construction
Type & style
- Home type: MultiFamily
- Architectural style: Units are Side-by-Side
- Property subtype: Multi Family
- Attached to another structure: Yes
Materials
- Aluminum Siding
- Foundation: Concrete Perimeter
- Roof: Asphalt
Condition
- New construction: No
- Year built: 1956
Utilities & green energy
- Sewer: Public Sewer
- Water: Public
Community & HOA
Community
- Features: Library, Medical Facilities, Playground, Near Public Transport
HOA
- Has HOA: No
Location
- Region: Milford
Financial & listing details
- Price per square foot: $367/sqft
- Tax assessed value: $220,010
- Annual tax amount: $6,501
- Date on market: 7/27/2026
Estimated market value
Not available
Estimated sales range
Not available
Not available
Price history
| Date | Event | Price |
|---|---|---|
| 8/3/2026 | Listed for sale | $595,000+87.4%$367/sqft |
Source:  Smart MLS #24193961 Report a problem Smart MLS #24193961 Report a problem | ||
| 4/10/2017 | Sold | $317,500-3.8%$196/sqft |
Source: Smart MLS #99174587 Report a problem | ||
| 2/23/2017 | Pending sale | $329,900$203/sqft |
Source: Higgins Group Real Estate #99174587 Report a problem | ||
| 2/23/2017 | Listed for sale | $329,900+69.2%$203/sqft |
Source: Higgins Group Real Estate #99174587 Report a problem | ||
| 8/30/2012 | Sold | $195,000+56.9%$120/sqft |
Source: Smart MLS #N326946 Report a problem | ||
| 8/19/1998 | Sold | $124,250$77/sqft |
Source: Public Record Report a problem | ||
Public tax history
| Year | Property taxes | Tax assessment |
|---|---|---|
| 2025 | $6,501 +1.4% | $220,010 |
| 2024 | $6,411 +7.2% | $220,010 |
| 2023 | $5,978 +2% | $220,010 |
| 2022 | $5,863 +17% | $220,010 +21.3% |
| 2021 | $5,013 -0.1% | $181,310 |
| 2020 | $5,019 -0.1% | $181,310 |
| 2019 | $5,024 -0.1% | $181,310 |
| 2018 | $5,030 +11.7% | $181,310 +11.9% |
| 2017 | $4,505 0% | $162,100 +0.2% |
| 2016 | $4,506 -0.1% | $161,850 |
| 2015 | $4,512 +2.4% | $161,850 |
| 2014 | $4,406 +3.6% | $161,850 |
| 2013 | $4,253 +2.7% | $161,850 |
| 2012 | $4,143 -2.7% | $161,850 +9.9% |
| 2011 | $4,256 +1.6% | $147,318 |
| 2010 | $4,190 +3.4% | $147,318 |
| 2009 | $4,051 -2.6% | $147,318 |
| 2008 | $4,159 +2.4% | $147,318 +15.2% |
| 2007 | $4,063 +16.5% | $127,874 +17.9% |
| 2005 | $3,489 +10.2% | $108,430 |
| 2003 | $3,166 +8.7% | $108,430 |
| 2001 | $2,912 | $108,430 |
Find assessor info on the county website
Monthly payment
Est. payment
Payment breakdown
Explore the cost of this home by adjusting the details. Changes won't be saved.Climate risks
Neighborhood: 06460
Nearby schools
Schools provided by the listing agent
- Elementary: Calf Pen Meadow
- Middle: East Shore
- High: Joseph A. Foran
Source: Smart MLS. This data may not be complete. We recommend contacting the local school district to confirm school assignments for this home.
Similar homes
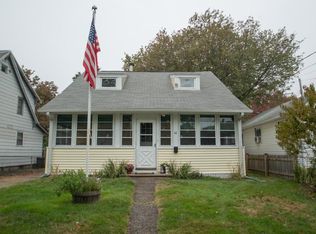

- $675,0005 bd2 ba2.2k sqft83 Lindy Street, Milford, CT 06460For Sale
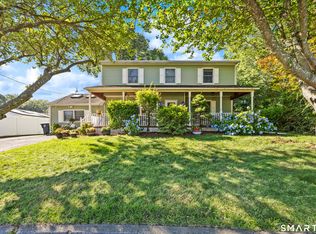
 MLS ID #24202744, Kevin M. Macharelli, Better Living Realty, LLC. Smart MLS
 - $699,9994 bd2 ba2k sqft104 Orland Street, Milford, CT 06460For Sale
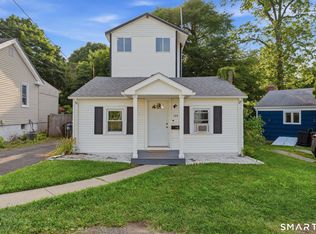 MLS ID #24194780, Timothy Sylvestre, RE/MAX Heritage. Smart MLS
 - $549,9003 bd1 ba1.5k sqft91 Bertrose Avenue, Milford, CT 06460For Sale
 MLS ID #24196366, Leslie Terres, West Shore Realty. Smart MLS
 - $629,9003 bd3 ba2.2k sqft357 Plains Road, Milford, CT 06461For Sale
 MLS ID #24196674, Chris Carey, Carey & Guarrera Real Estate. Smart MLS
 - $595,0004 bd2 ba2.1k sqft150 Masarik Avenue, Stratford, CT 06615For SaleMLS ID #24202029, Adam Roy, BHGRE Gaetano Marra Homes. Smart MLS
- $559,0003 bd2 ba2.4k sqft210 Highland Avenue, West Haven, CT 06516For SaleMLS ID #24202507, Lenka Hladikova, Keller Williams Prestige Prop.. Smart MLS
- $519,9004 bd2 ba1.6k sqft35-37 Omega Avenue, Bridgeport, CT 06606For SaleMLS ID #24200866, Maureen McLarin, Century 21 AllPoints Realty. Smart MLS
- $599,9905 bd2 ba1.6k sqft75 Commercial Street, Bridgeport, CT 06606For SaleMLS ID #24191713, Alvaro Tomas Baptista, Ki Property Group. Smart MLS
- $600,0006 bd3 ba1.9k sqft485 Hallett Street, Bridgeport, CT 06608For SaleMLS ID #24194204, Ariel Edery, mygoodagent. Smart MLS
- $570,0004 bd2 ba1.6k sqft34 Lansing Avenue, Trumbull, CT 06611For SaleMLS ID #24190923, JaKeith Action Jackson, ASJ Realty Partners. Smart MLS
- $529,9003 bd2 ba1.2k sqft265 Arrowhead Place, Stratford, CT 06614For SaleMLS ID #24198369, Stacey Schwartz, Coldwell Banker Realty. Smart MLS
- $489,9003 bd2 ba1.2k sqft53 Perry Merrill Drive, West Haven, CT 06516For SaleMLS ID #24202175, Aidan Parlee, Oxford Realty. Smart MLS
- $479,0003 bd2 ba1.4k sqft185 Oakland Street, Stratford, CT 06615For SaleMLS ID #24197891, Tina Ciufo, William Raveis Real Estate. Smart MLS
- $599,9003 bd2 ba2.2k sqft10 Anna Drive, Oxford, CT 06478For SaleMLS ID #24196450, Anthony DeLorenzo, Alpha Capital Realty, LLC. Smart MLS
- $479,9003 bd2 ba1.5k sqft76 Newton Street, Stratford, CT 06614For SaleMLS ID #24201374, Ronald J. Gydus, Carey & Guarrera Real Estate. Smart MLS
- $615,0004 bd3 ba2.4k sqft18 Buckingham Road, Seymour, CT 06483For SaleMLS ID #24199064, Michael DeBiase, Keller Williams Realty. Smart MLS
- $590,0003 bd2 ba1.3k sqft2261 Easton Turnpike, Fairfield, CT 06825For SaleMLS ID #24185327, Roxanna Bajra, Keller Williams Prestige Prop.. Smart MLS
- $499,0003 bd2 ba2.1k sqft4 Pierson Drive, West Haven, CT 06516For SaleMLS ID #24184635, Agnes Duszynska, Carbutti & Co., Realtors. Smart MLS
- $565,0004 bd2 ba2k sqft535 Wilcoxson Avenue, Stratford, CT 06614For SaleMLS ID #24183366, Jeff Romatzick, William Raveis Real Estate. Smart MLS
- $734,9004 bd3 ba2.1k sqft20 Westminster Court, Milford, CT 06461For SaleMLS ID #24193463, Lisa M. Croce, Keller Williams Realty Group. Smart MLS
